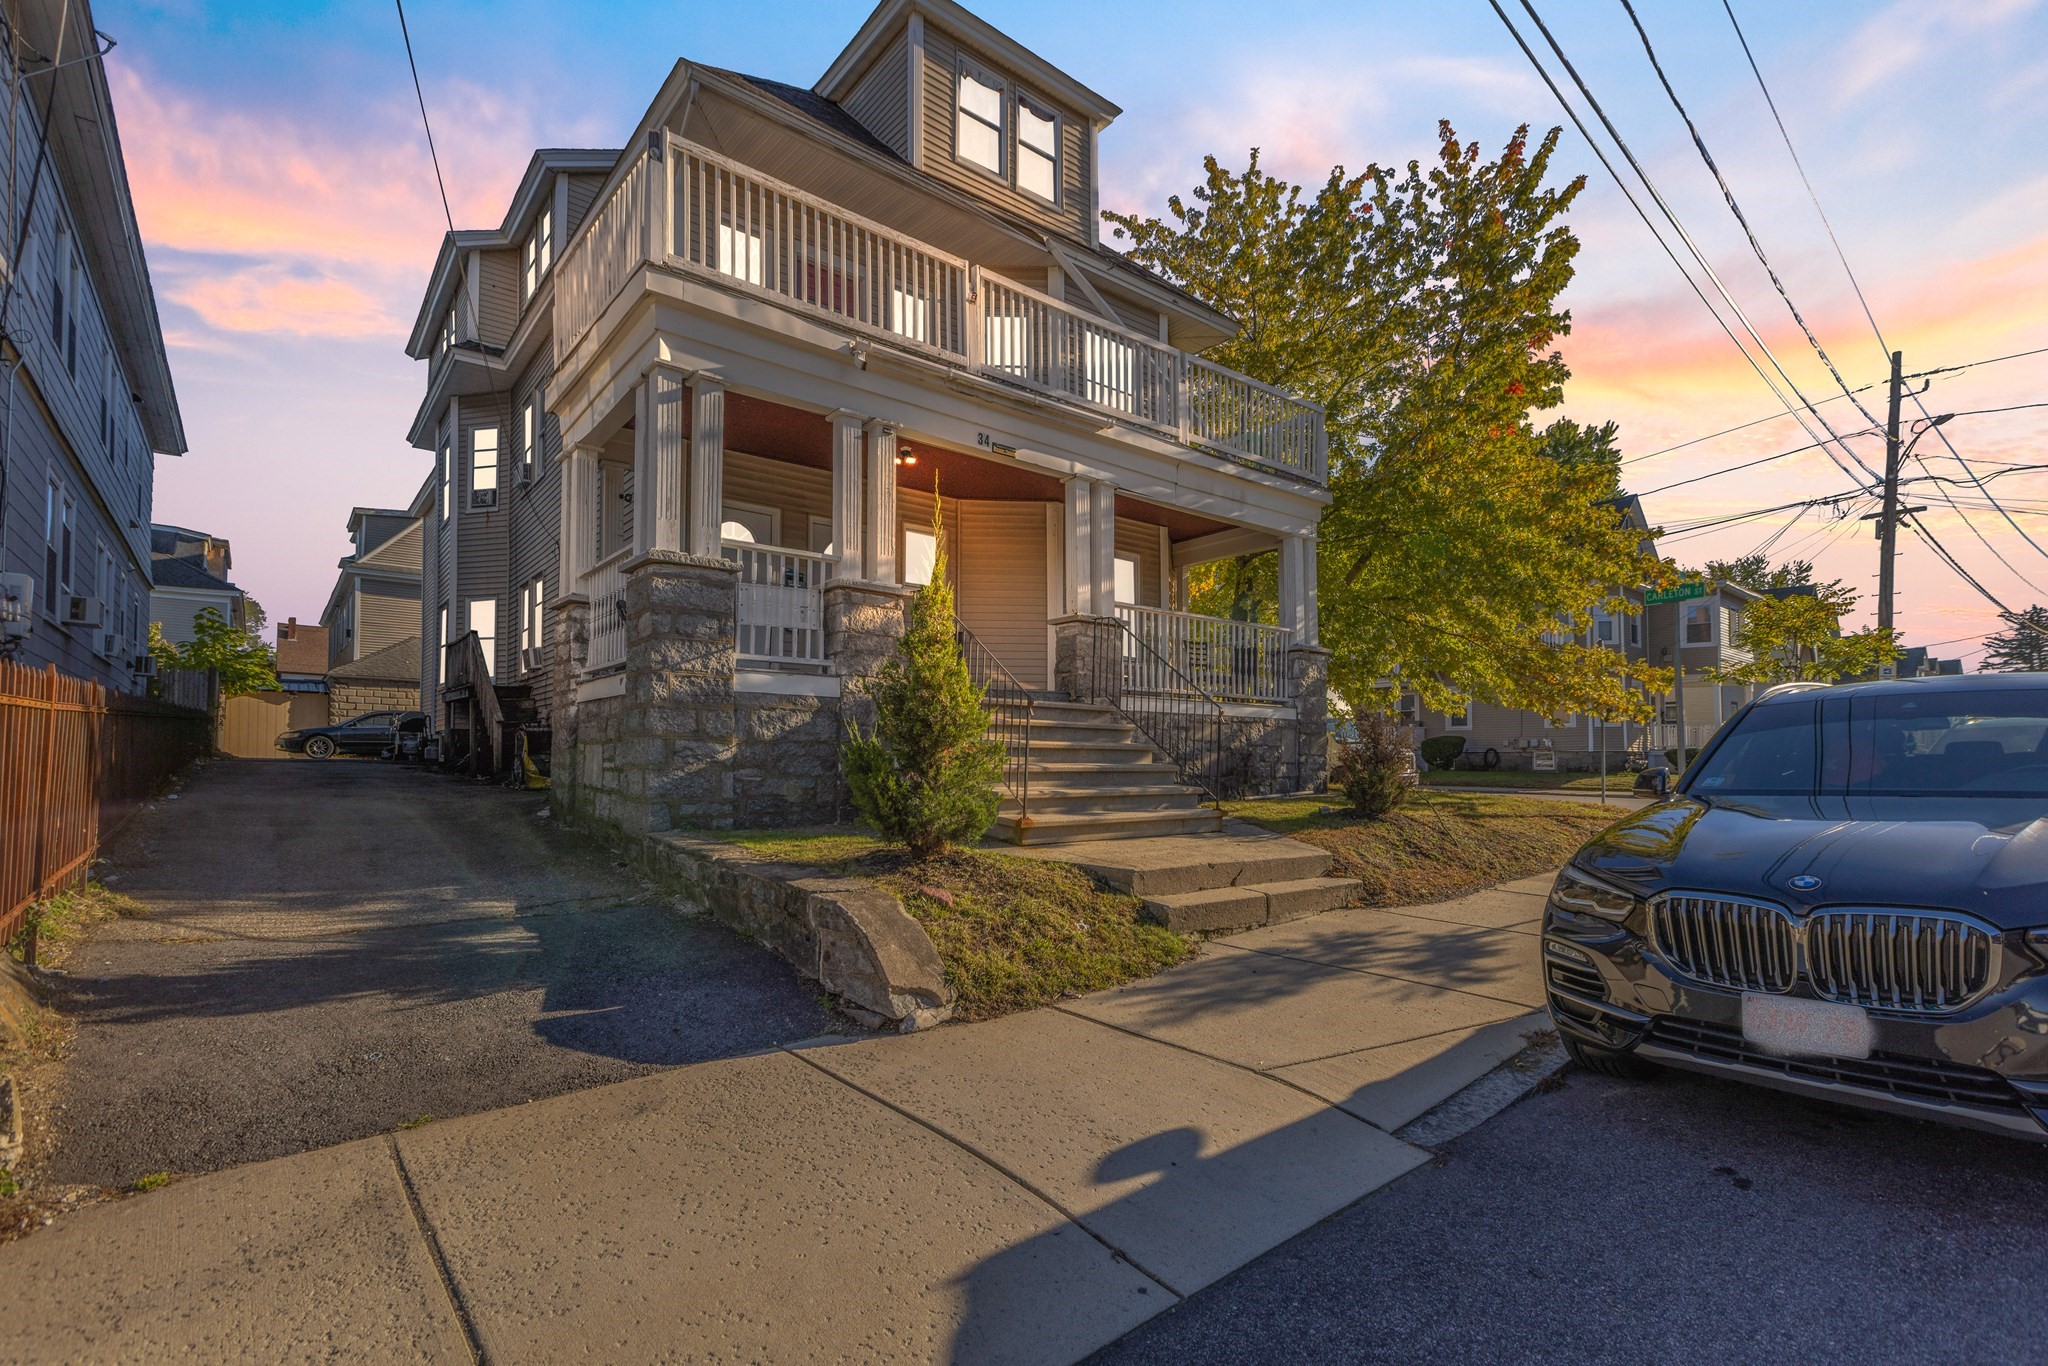
House exterior with a broad two-level porch, stone supports, and front steps at sunset.
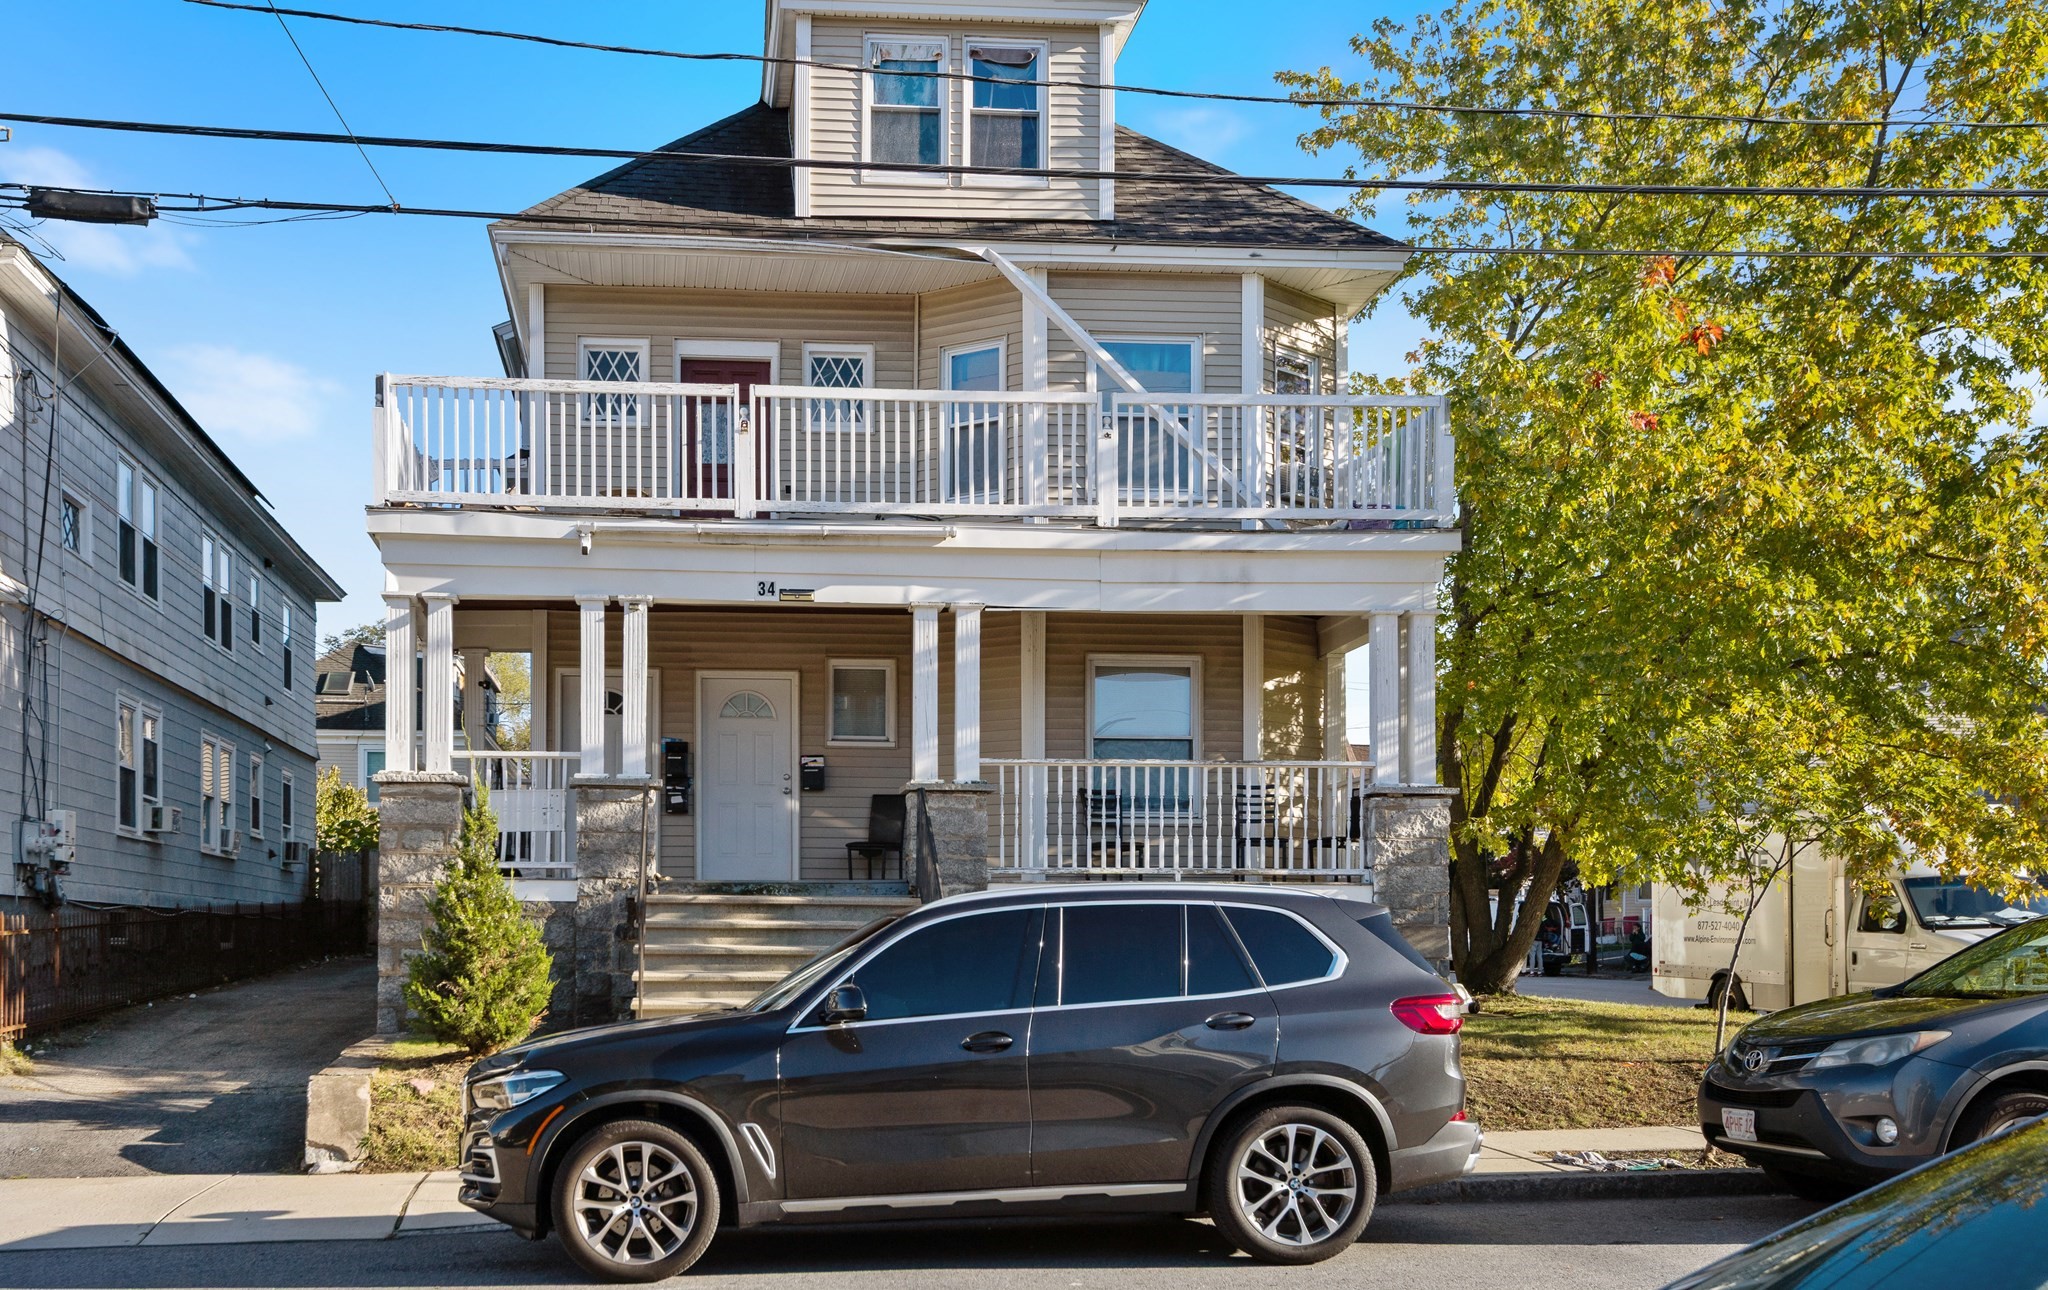
Multi-level house with white porch railings, stone-based columns, and a broad upper balcony.
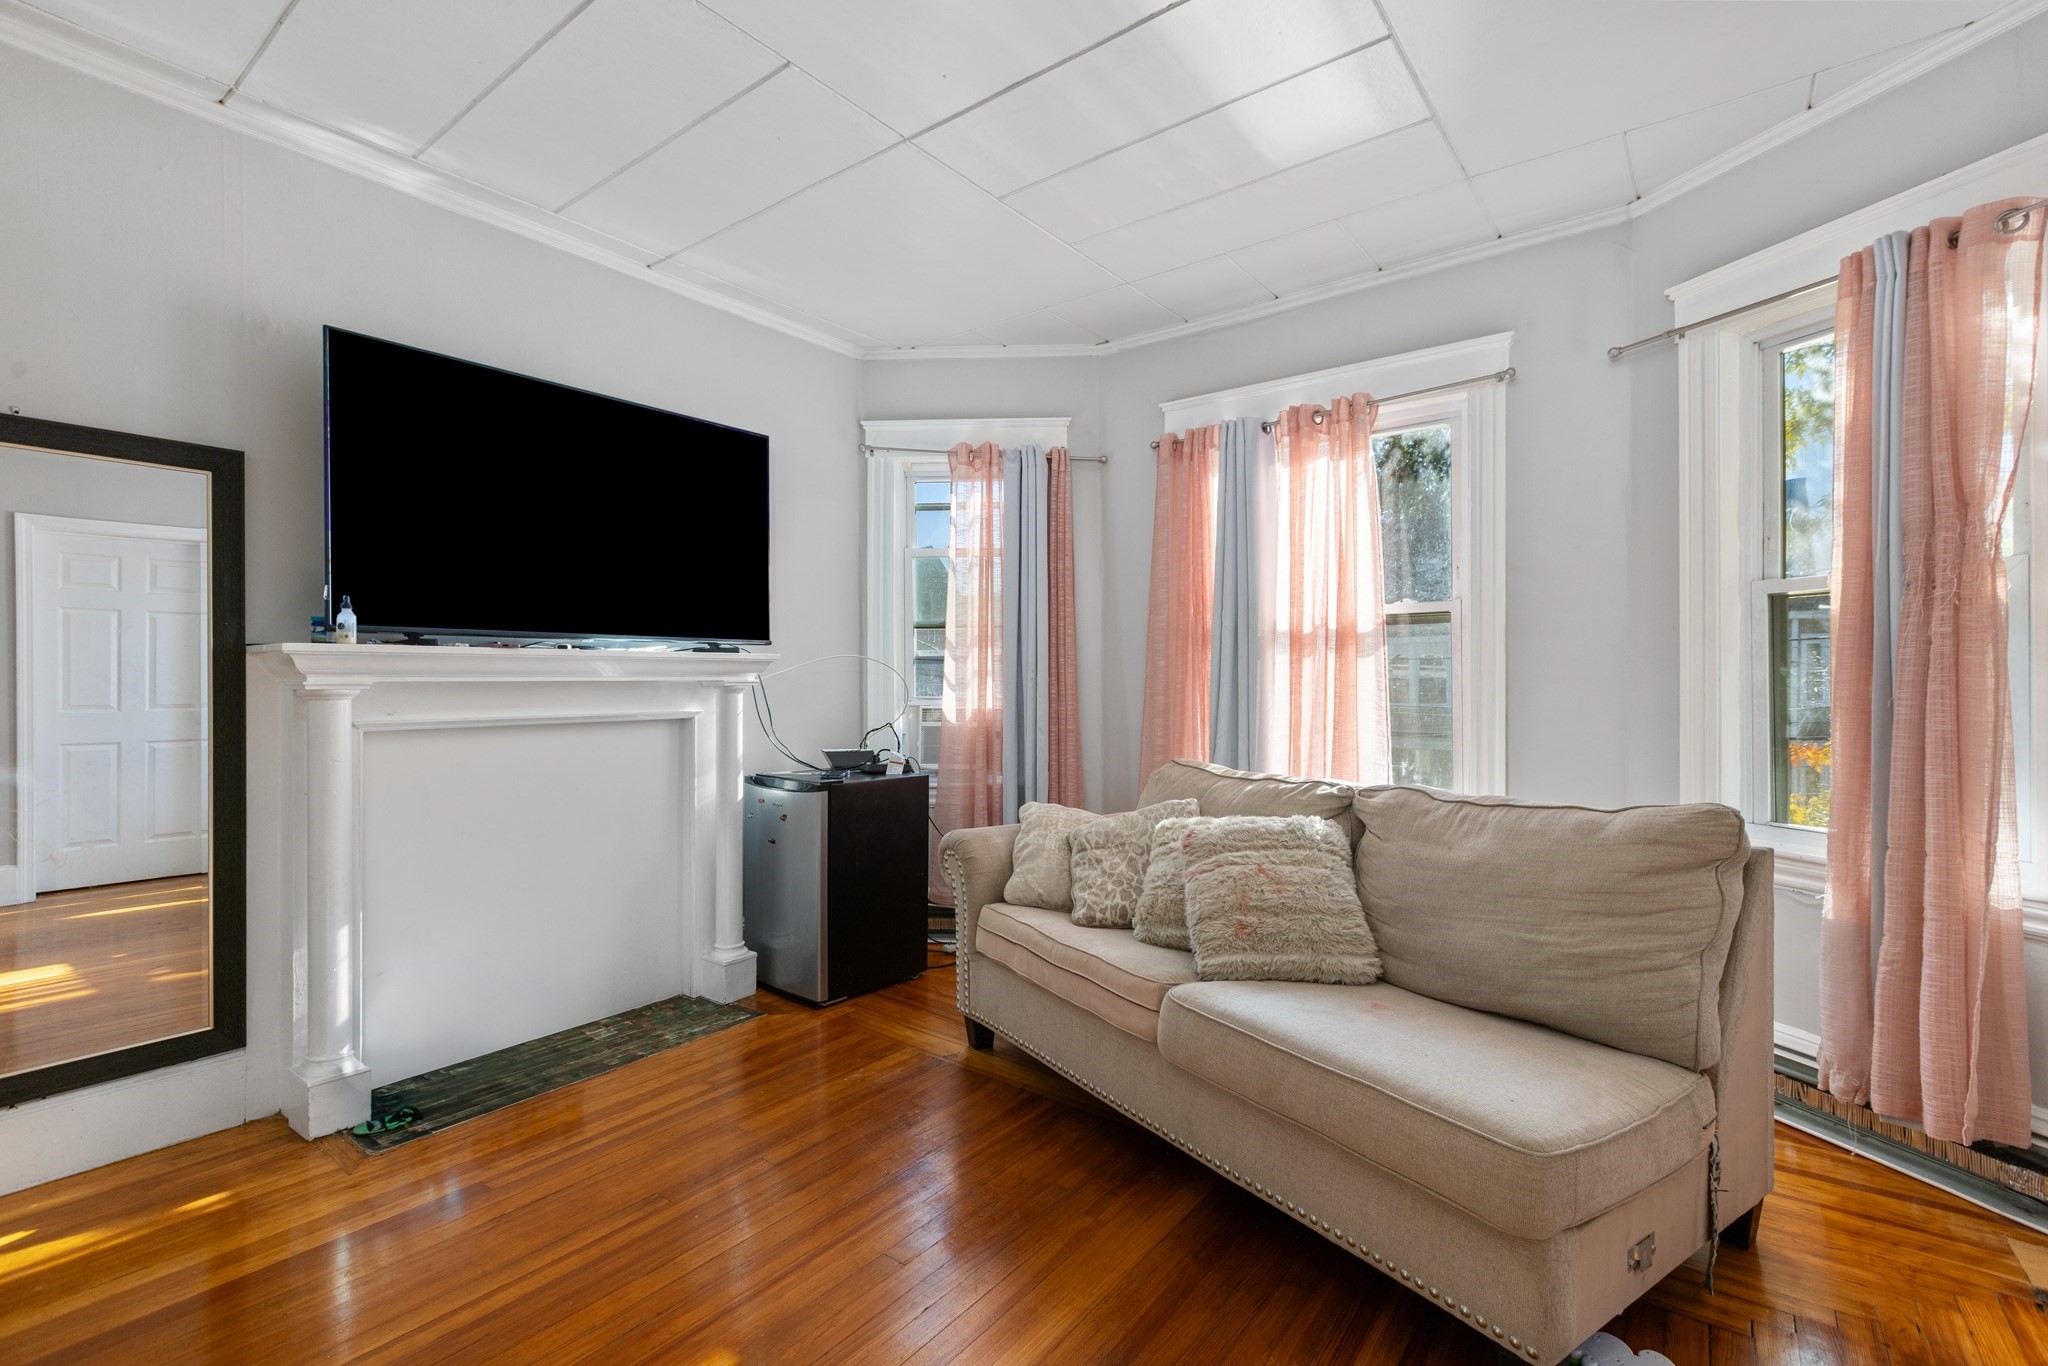
Living room with a beige sofa, large television above the fireplace, and sunlit windows.
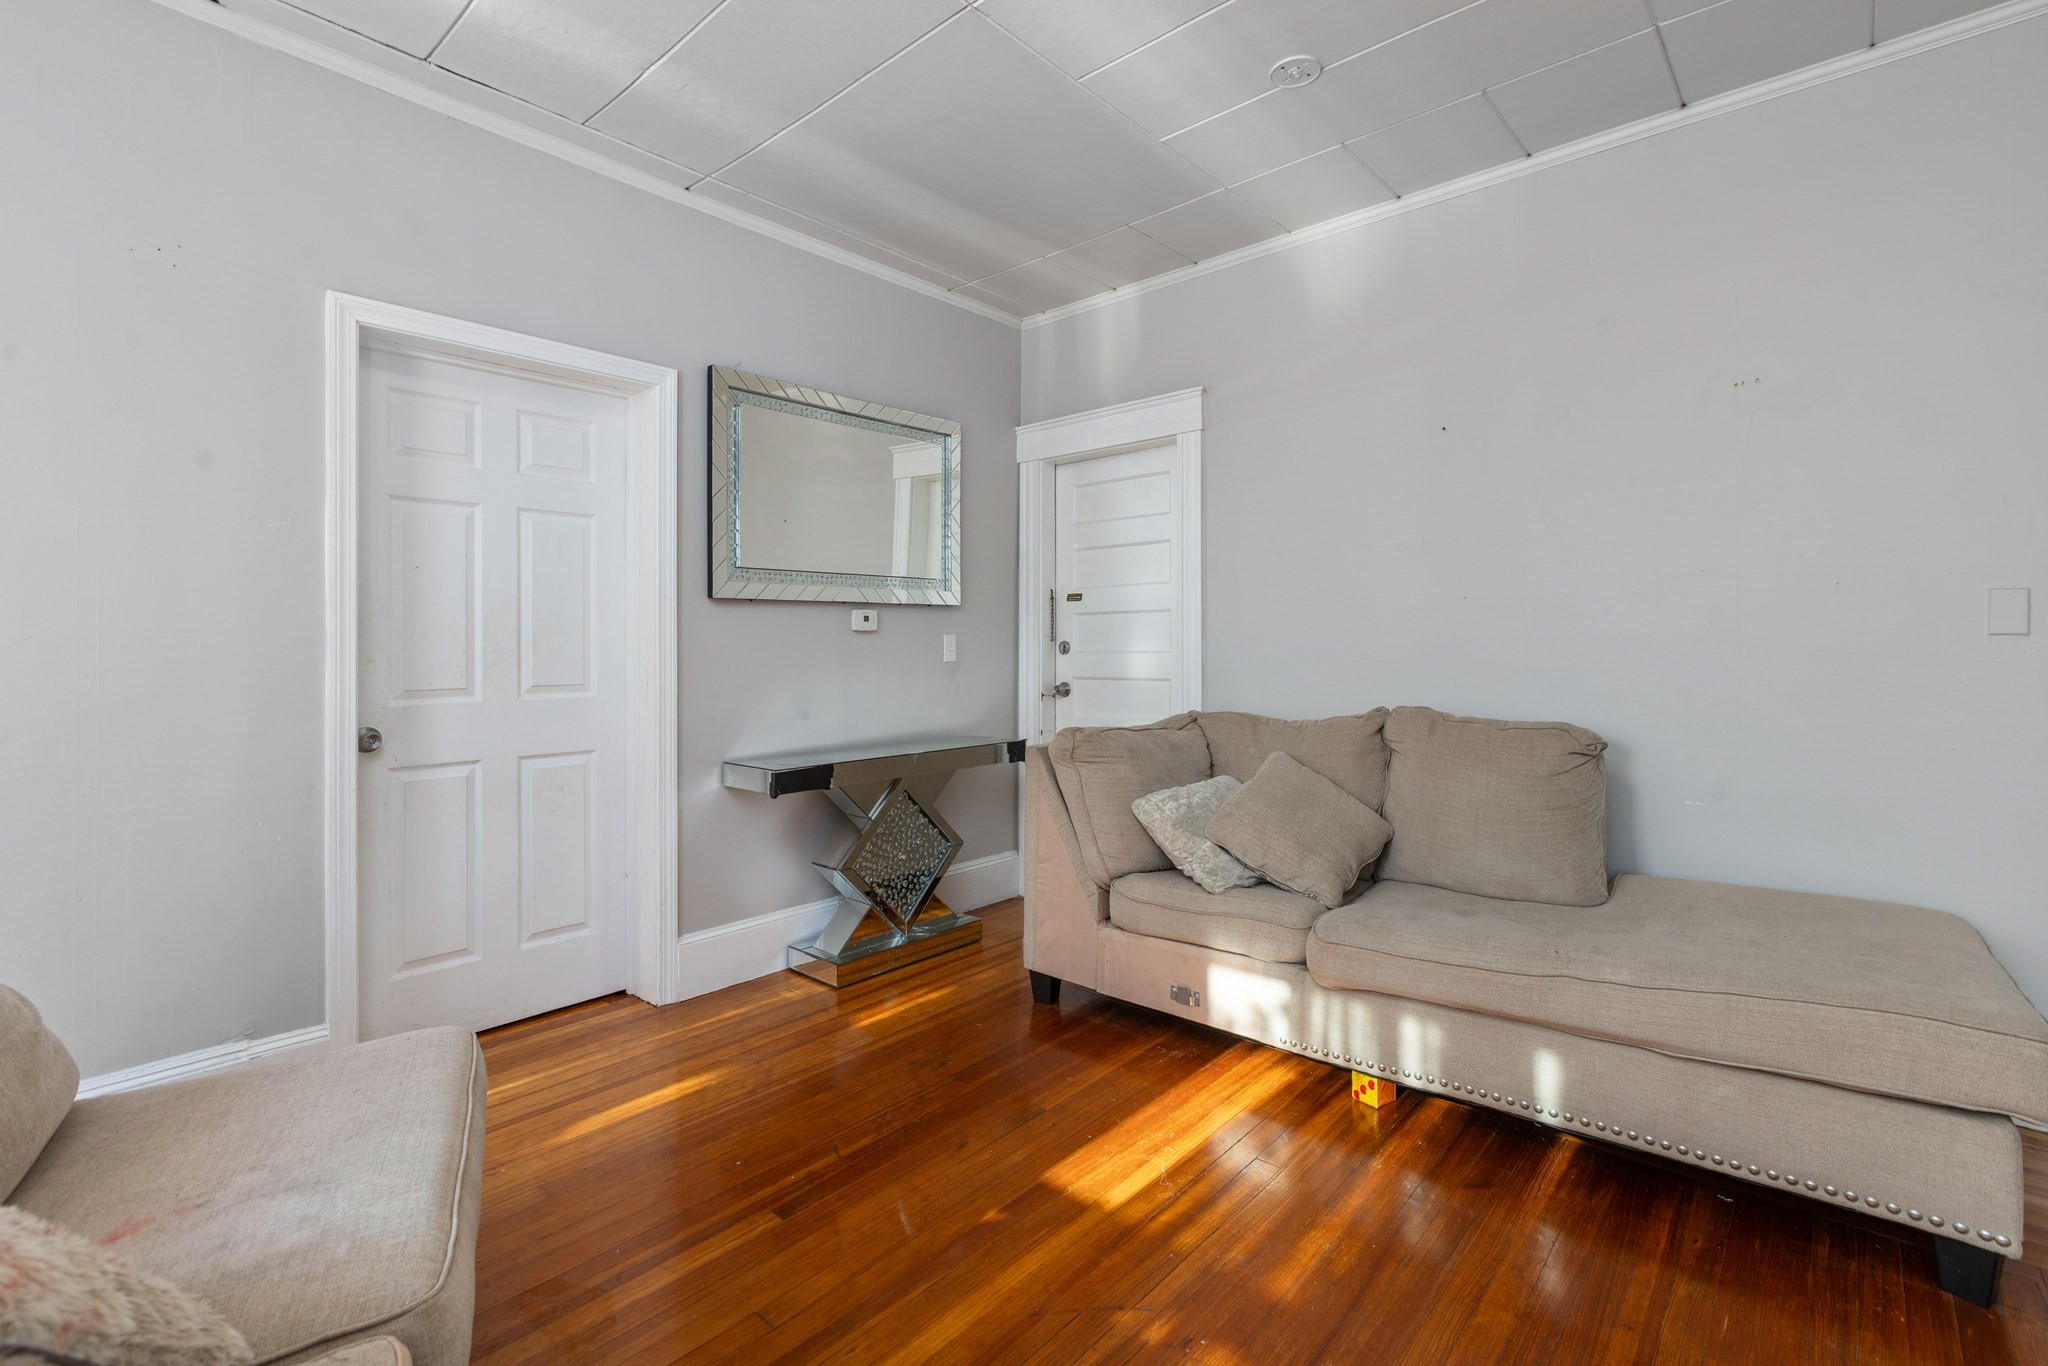
Living room with a beige sectional sofa, mirrored console, and polished hardwood floor.
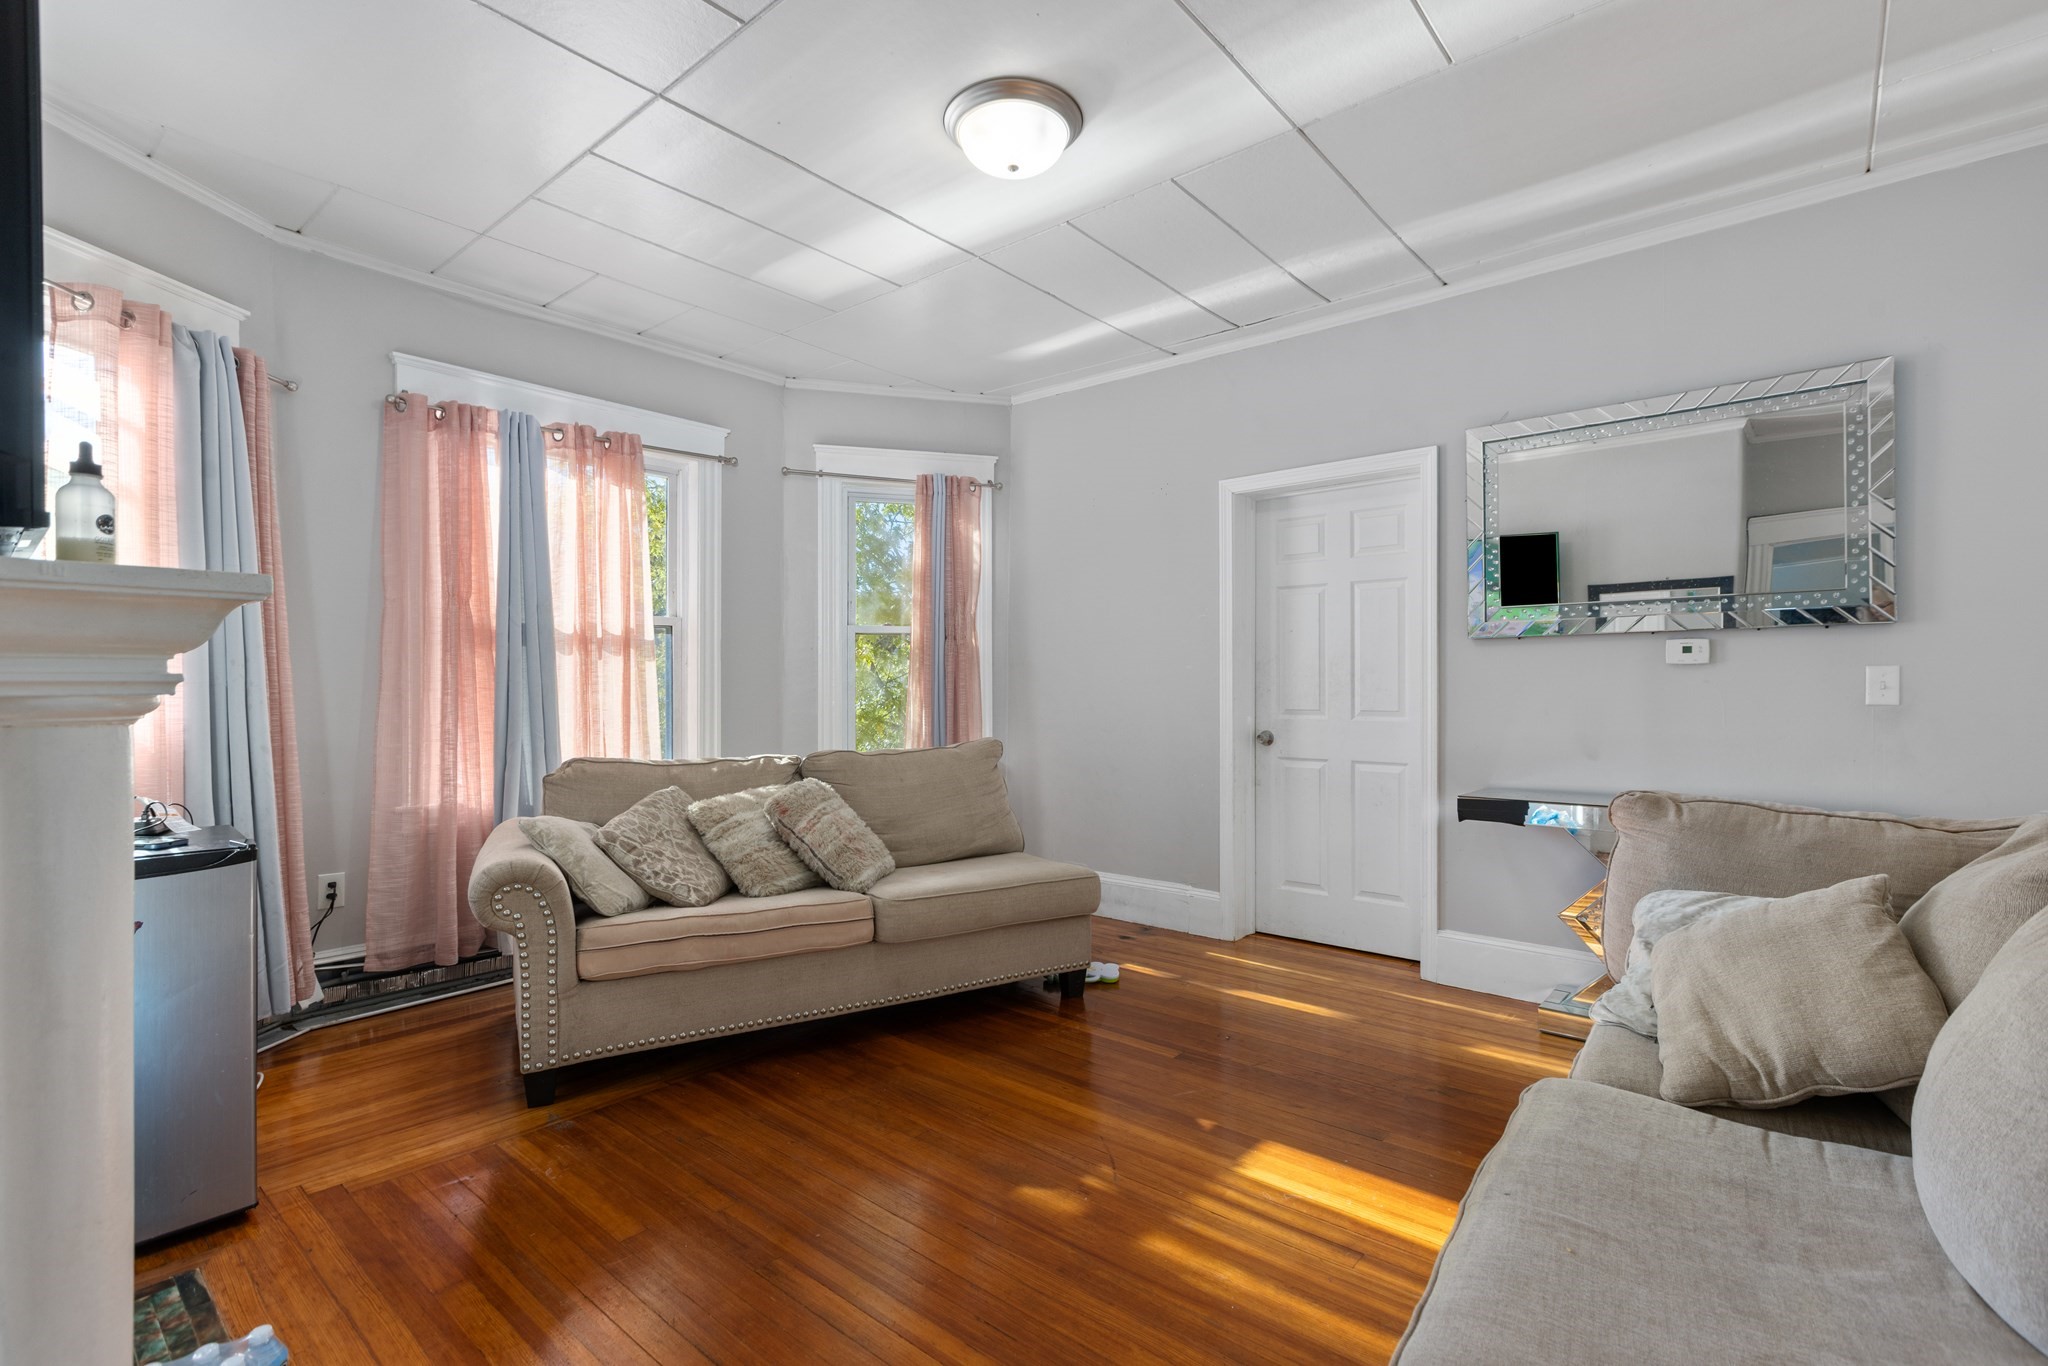
Living room with beige sofas, pink curtains, and polished hardwood floors.
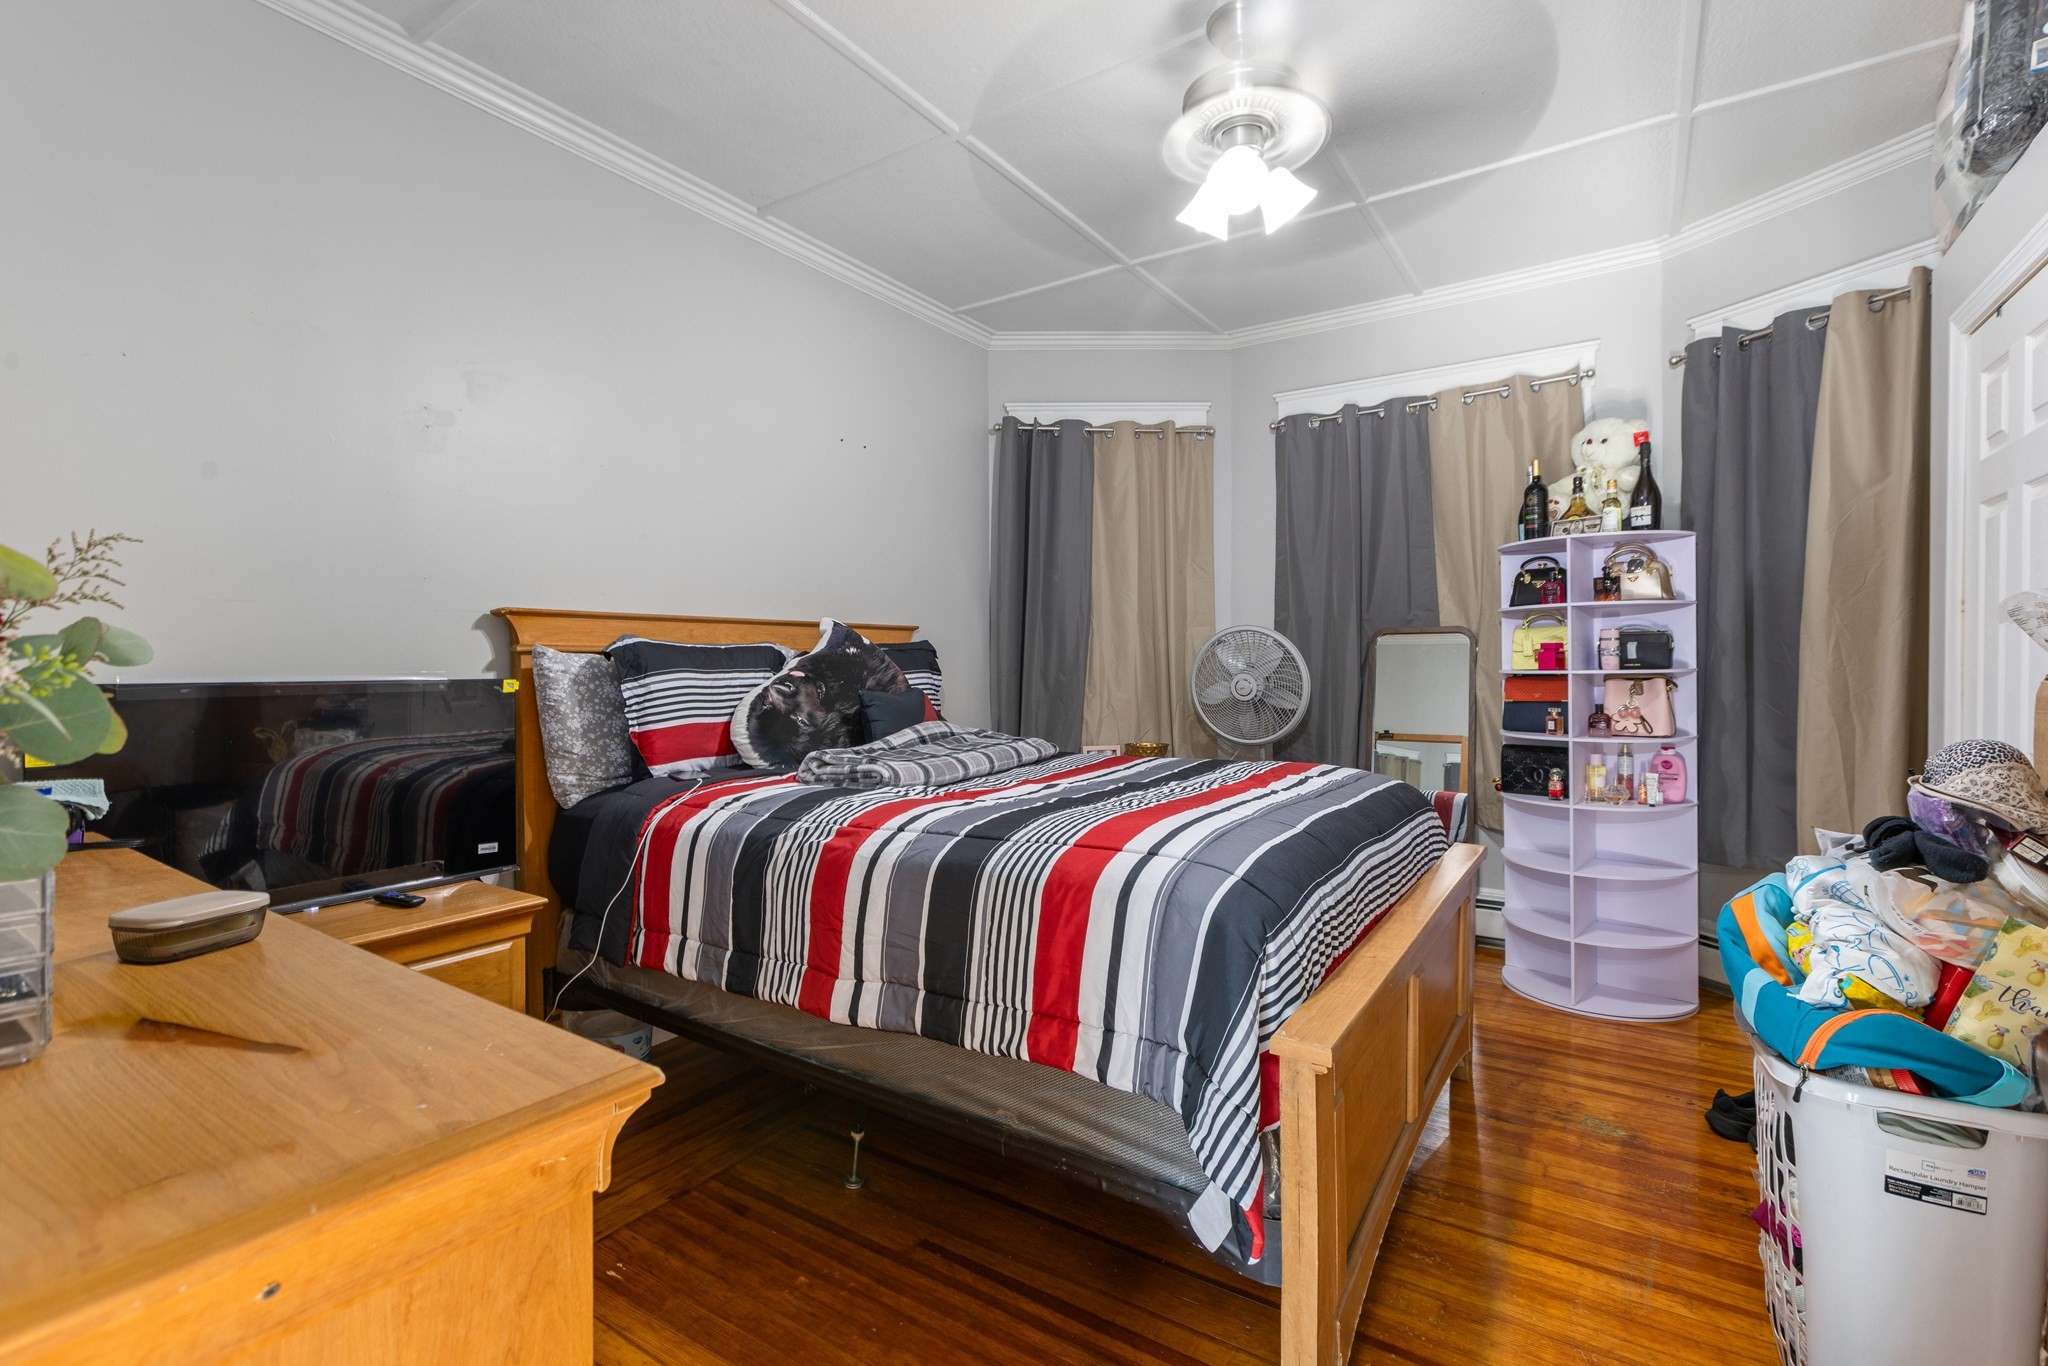
Bedroom with a wooden bed, striped bedding, hardwood floors, and gray-and-tan curtains.
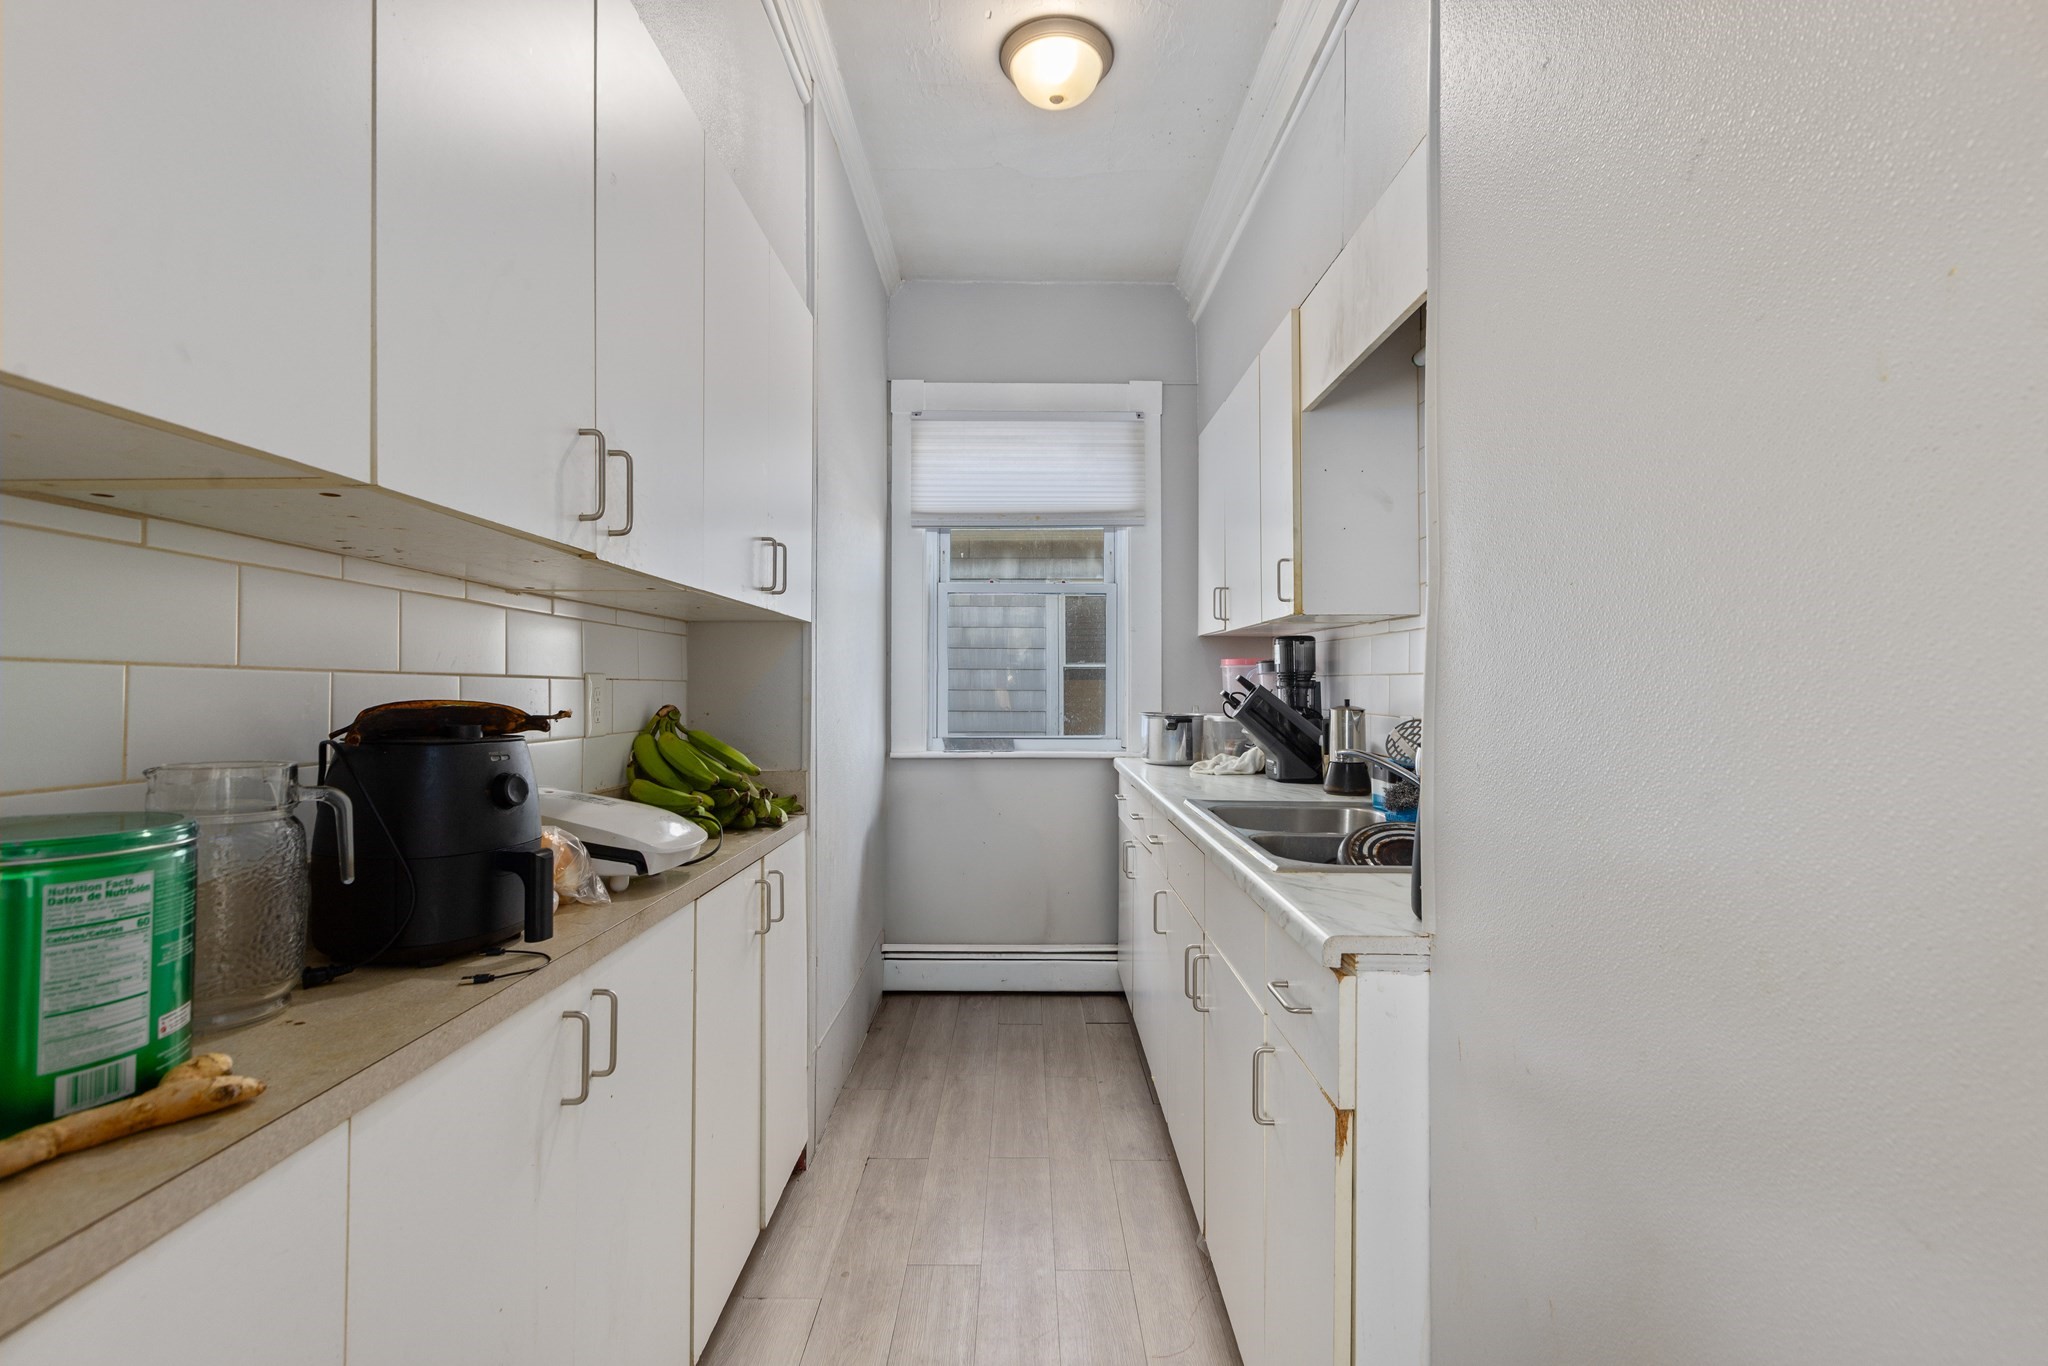
Narrow galley kitchen with white cabinets, twin sinks, and a window at the far end.
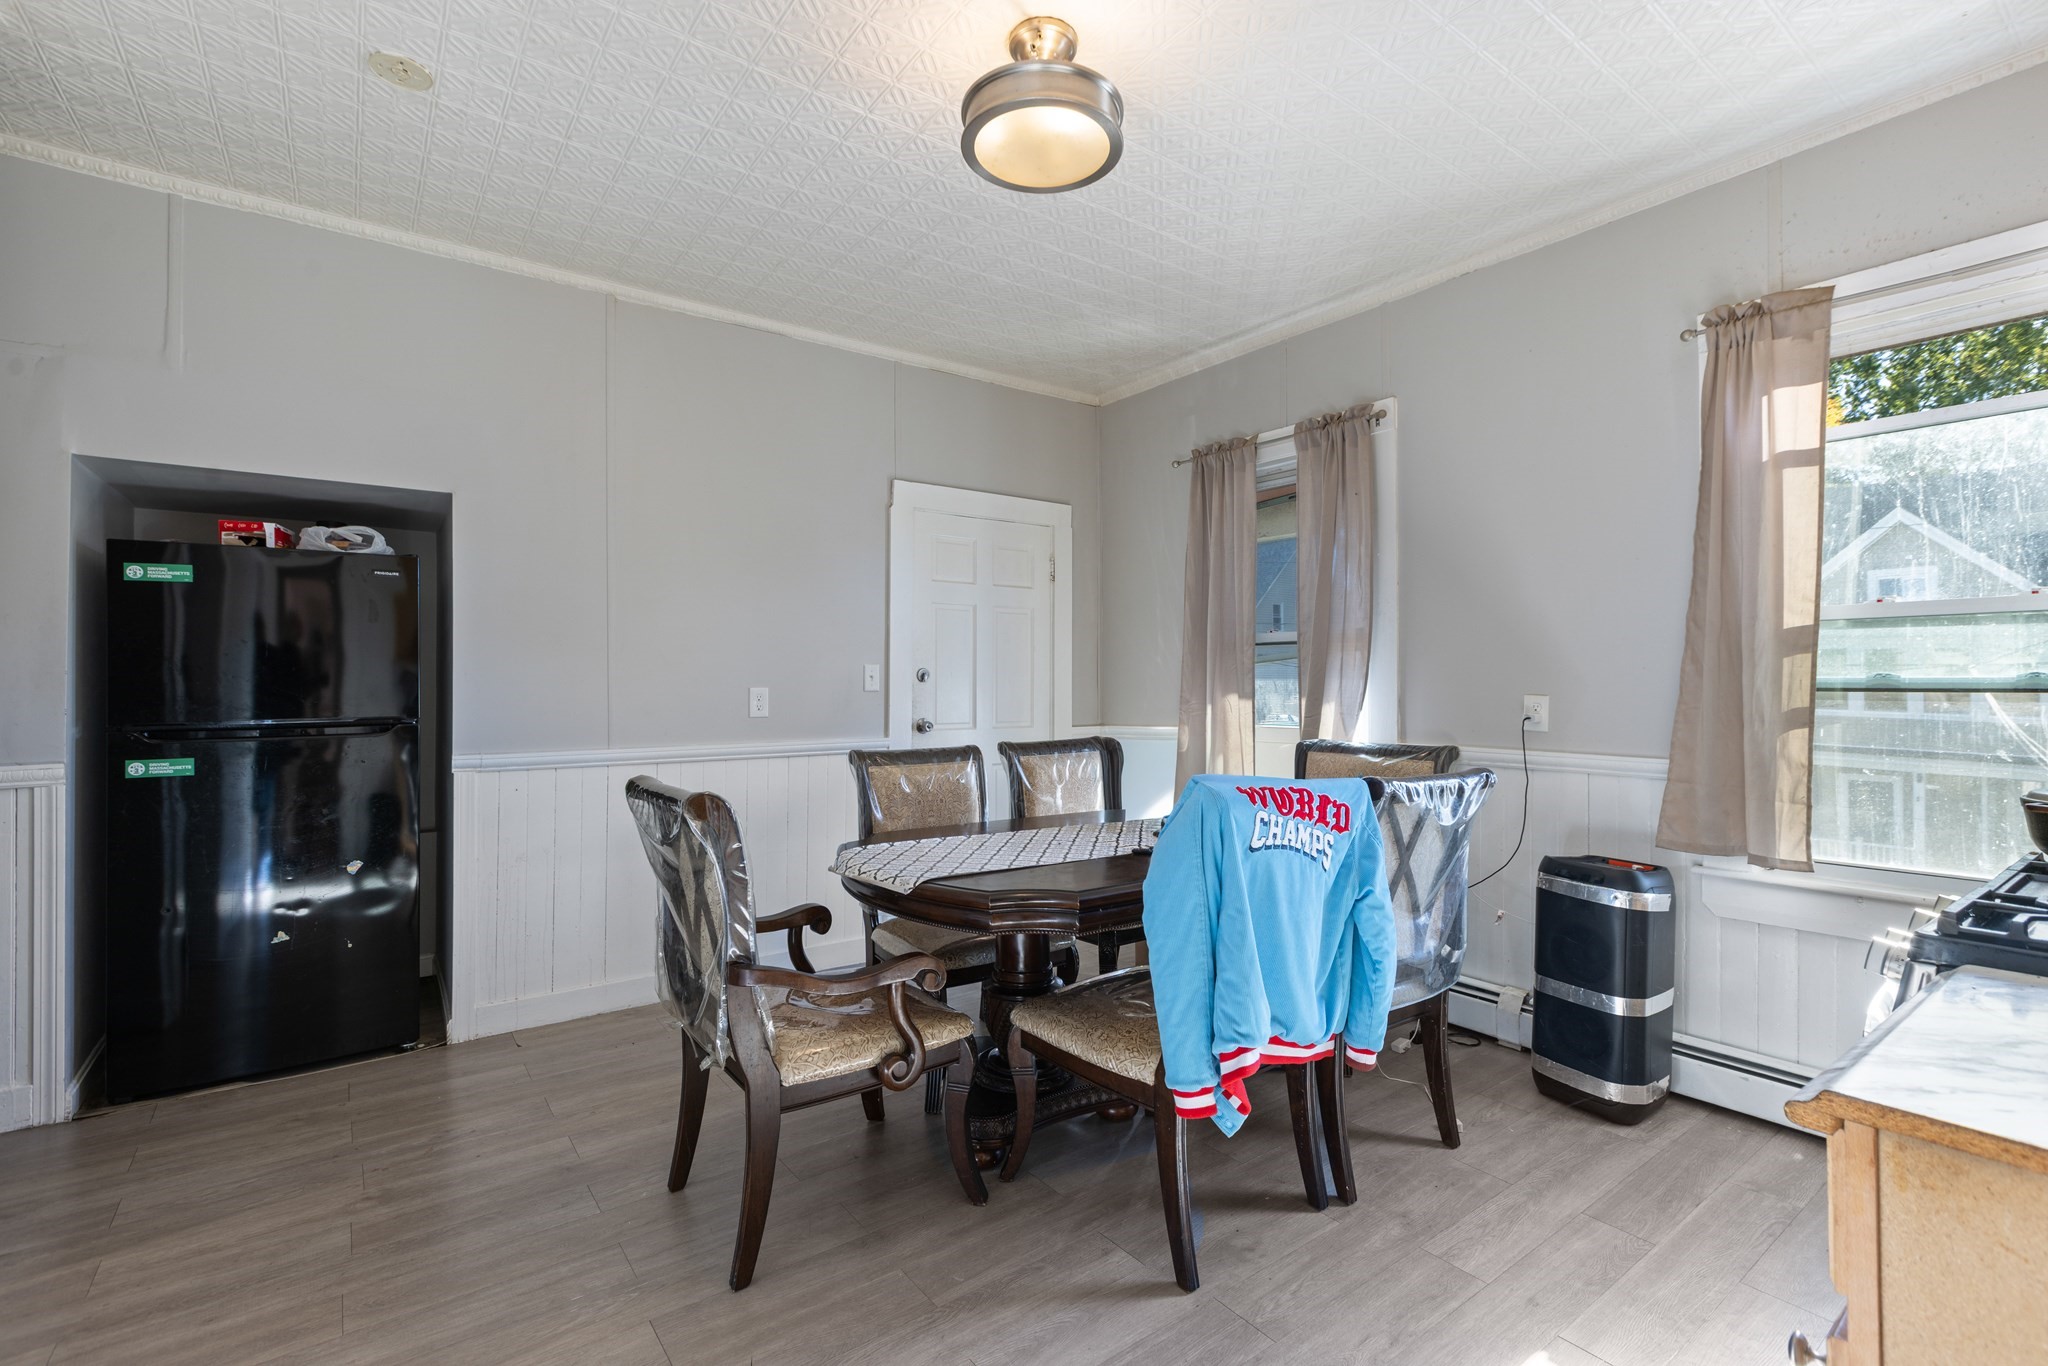
Dining area with a dark wood table, covered chairs, and a black refrigerator.
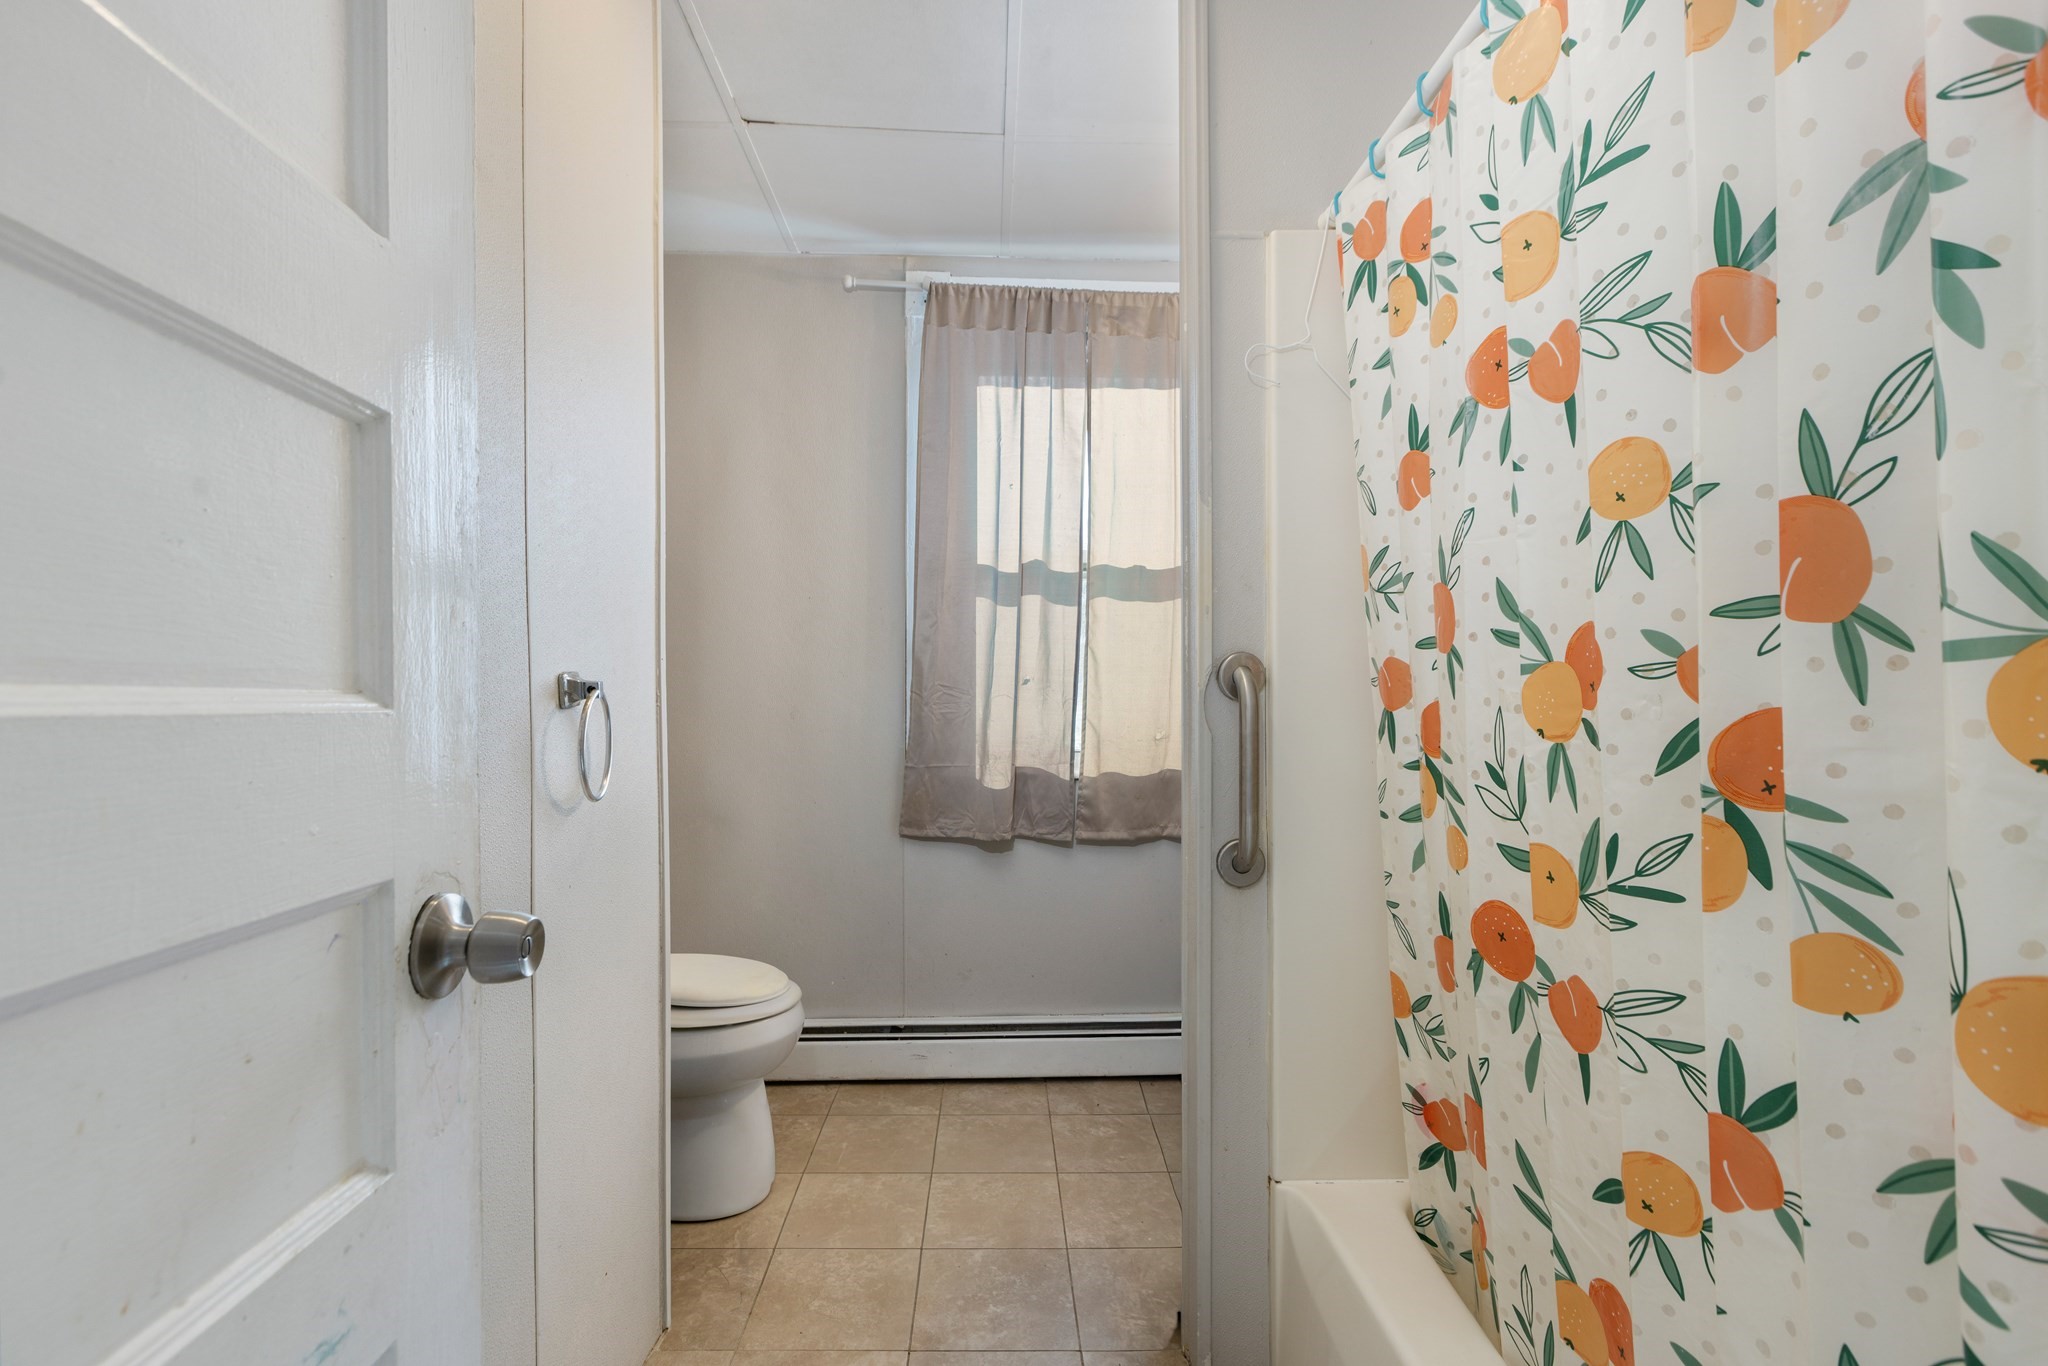
Bathroom with a fruit-patterned shower curtain, tiled floor, toilet, and grab bar.
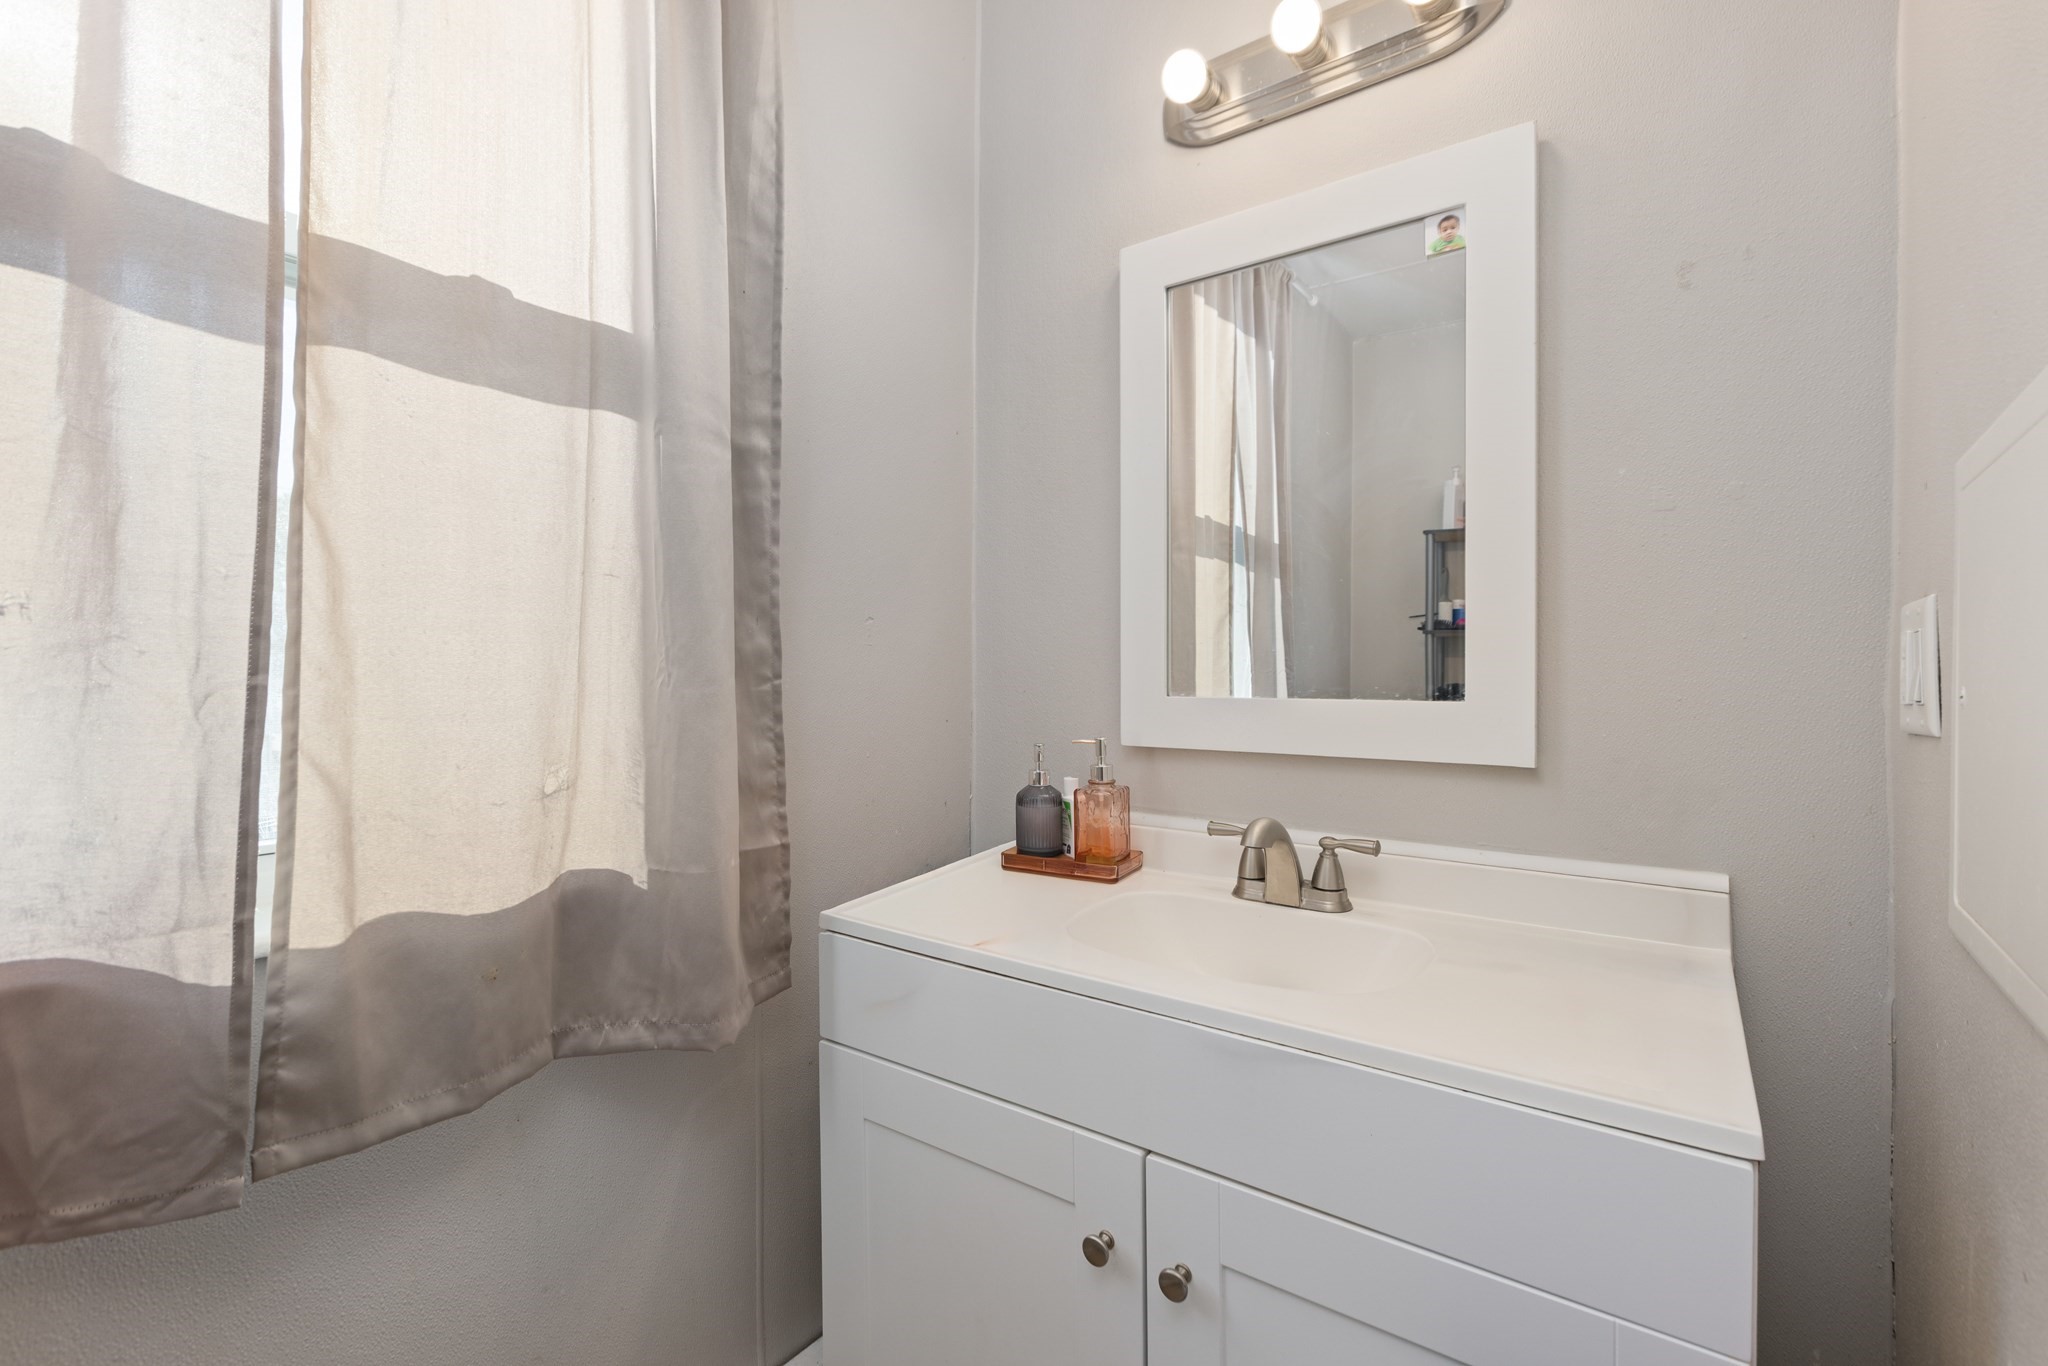
Bathroom vanity with a white sink cabinet, framed mirror, and curtained window.
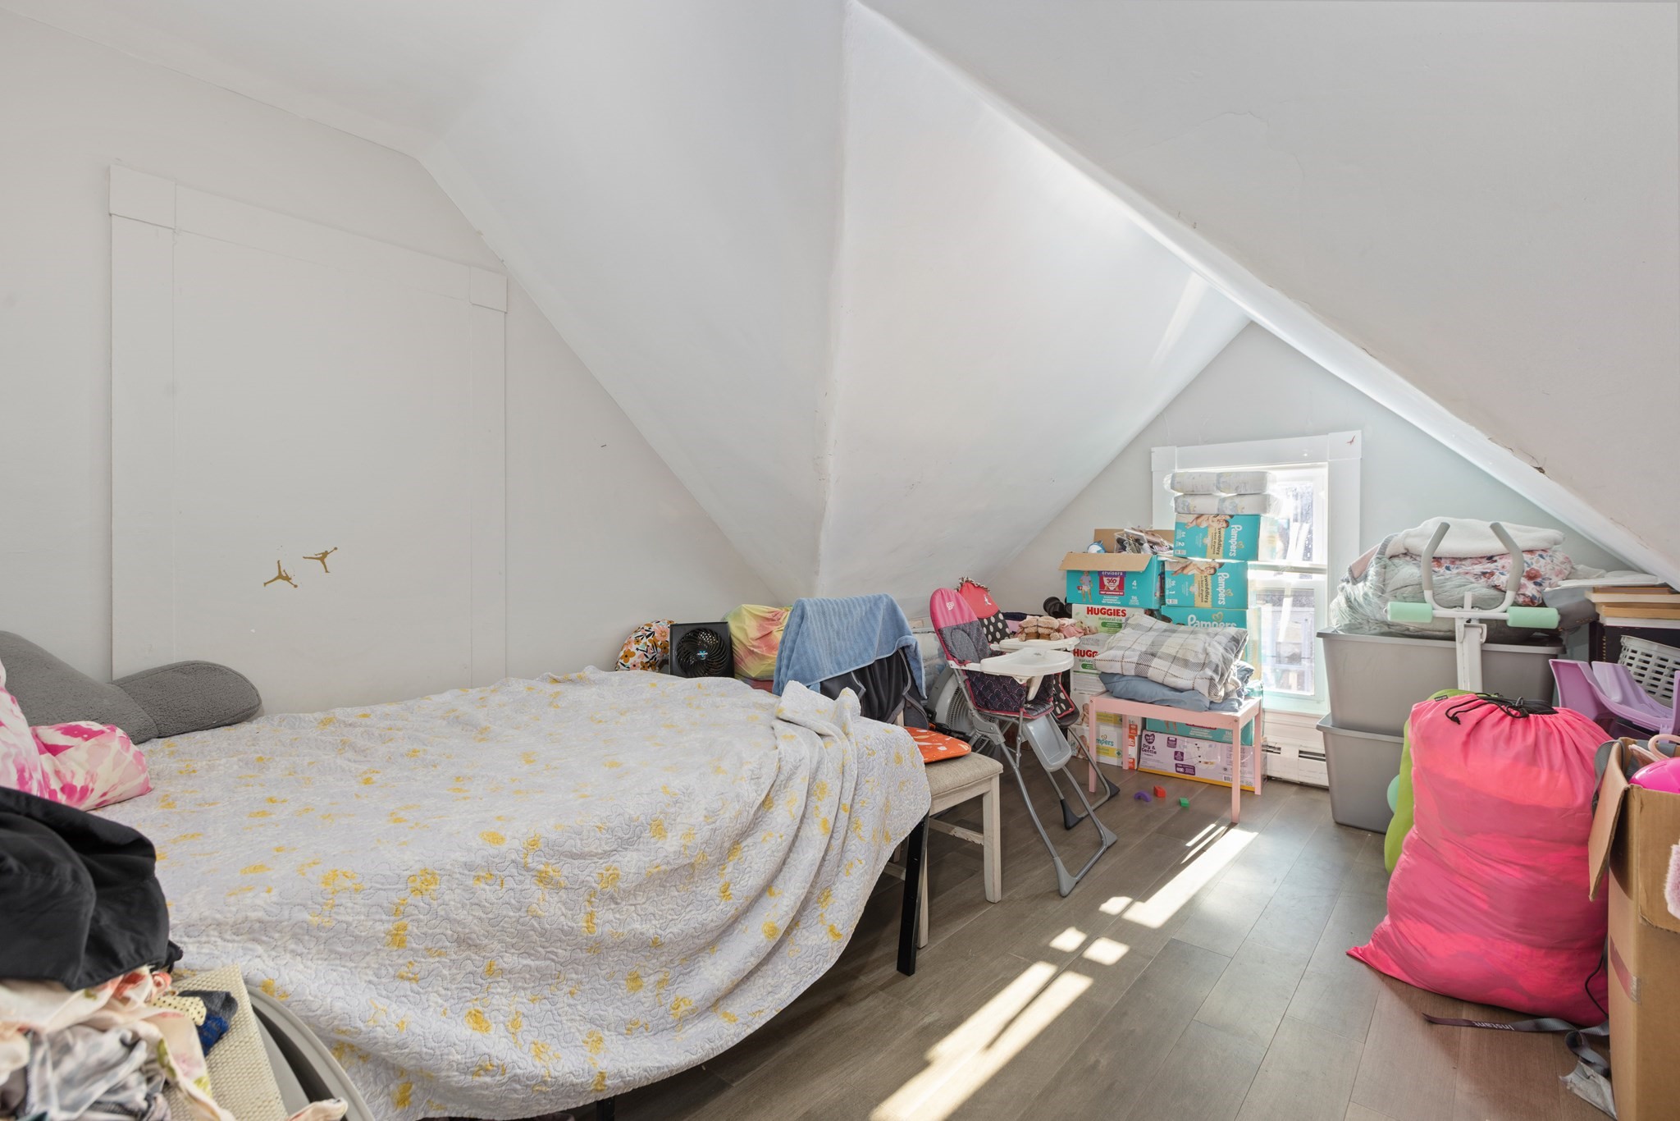
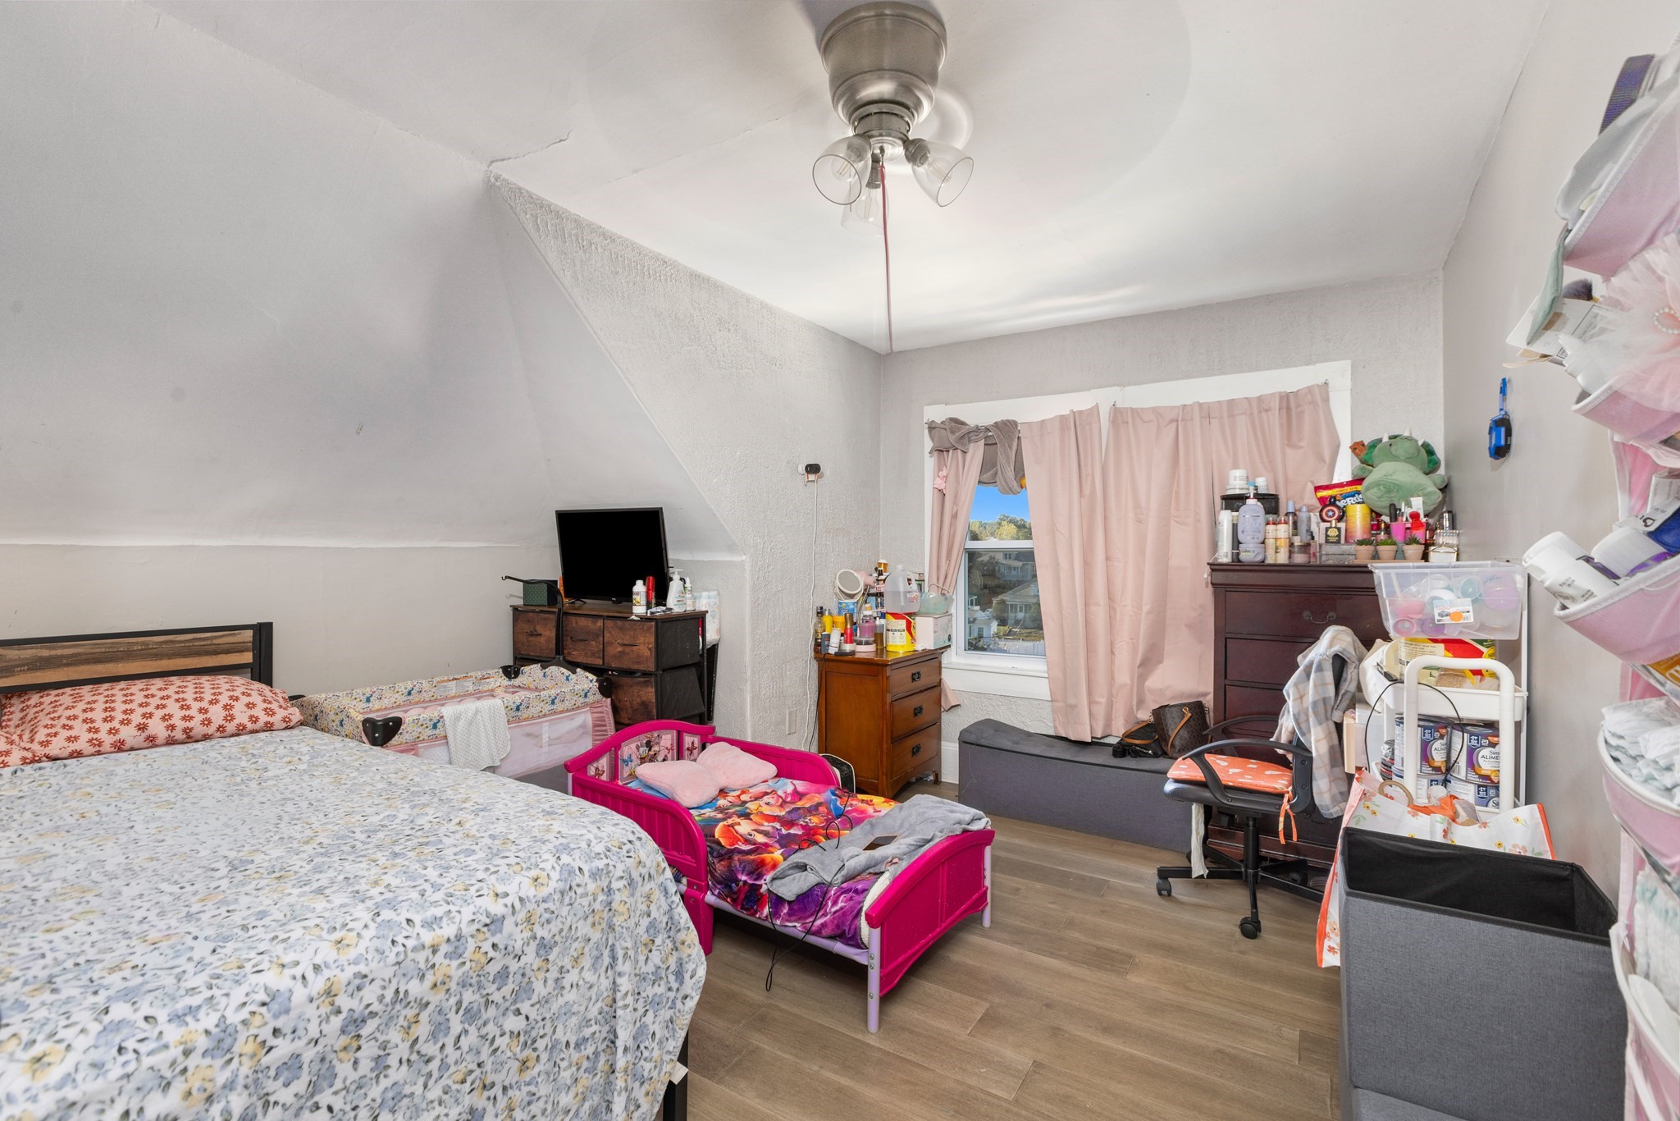
Attic bedroom with a bed beneath steeply sloped ceilings and baby supplies stored by the window.
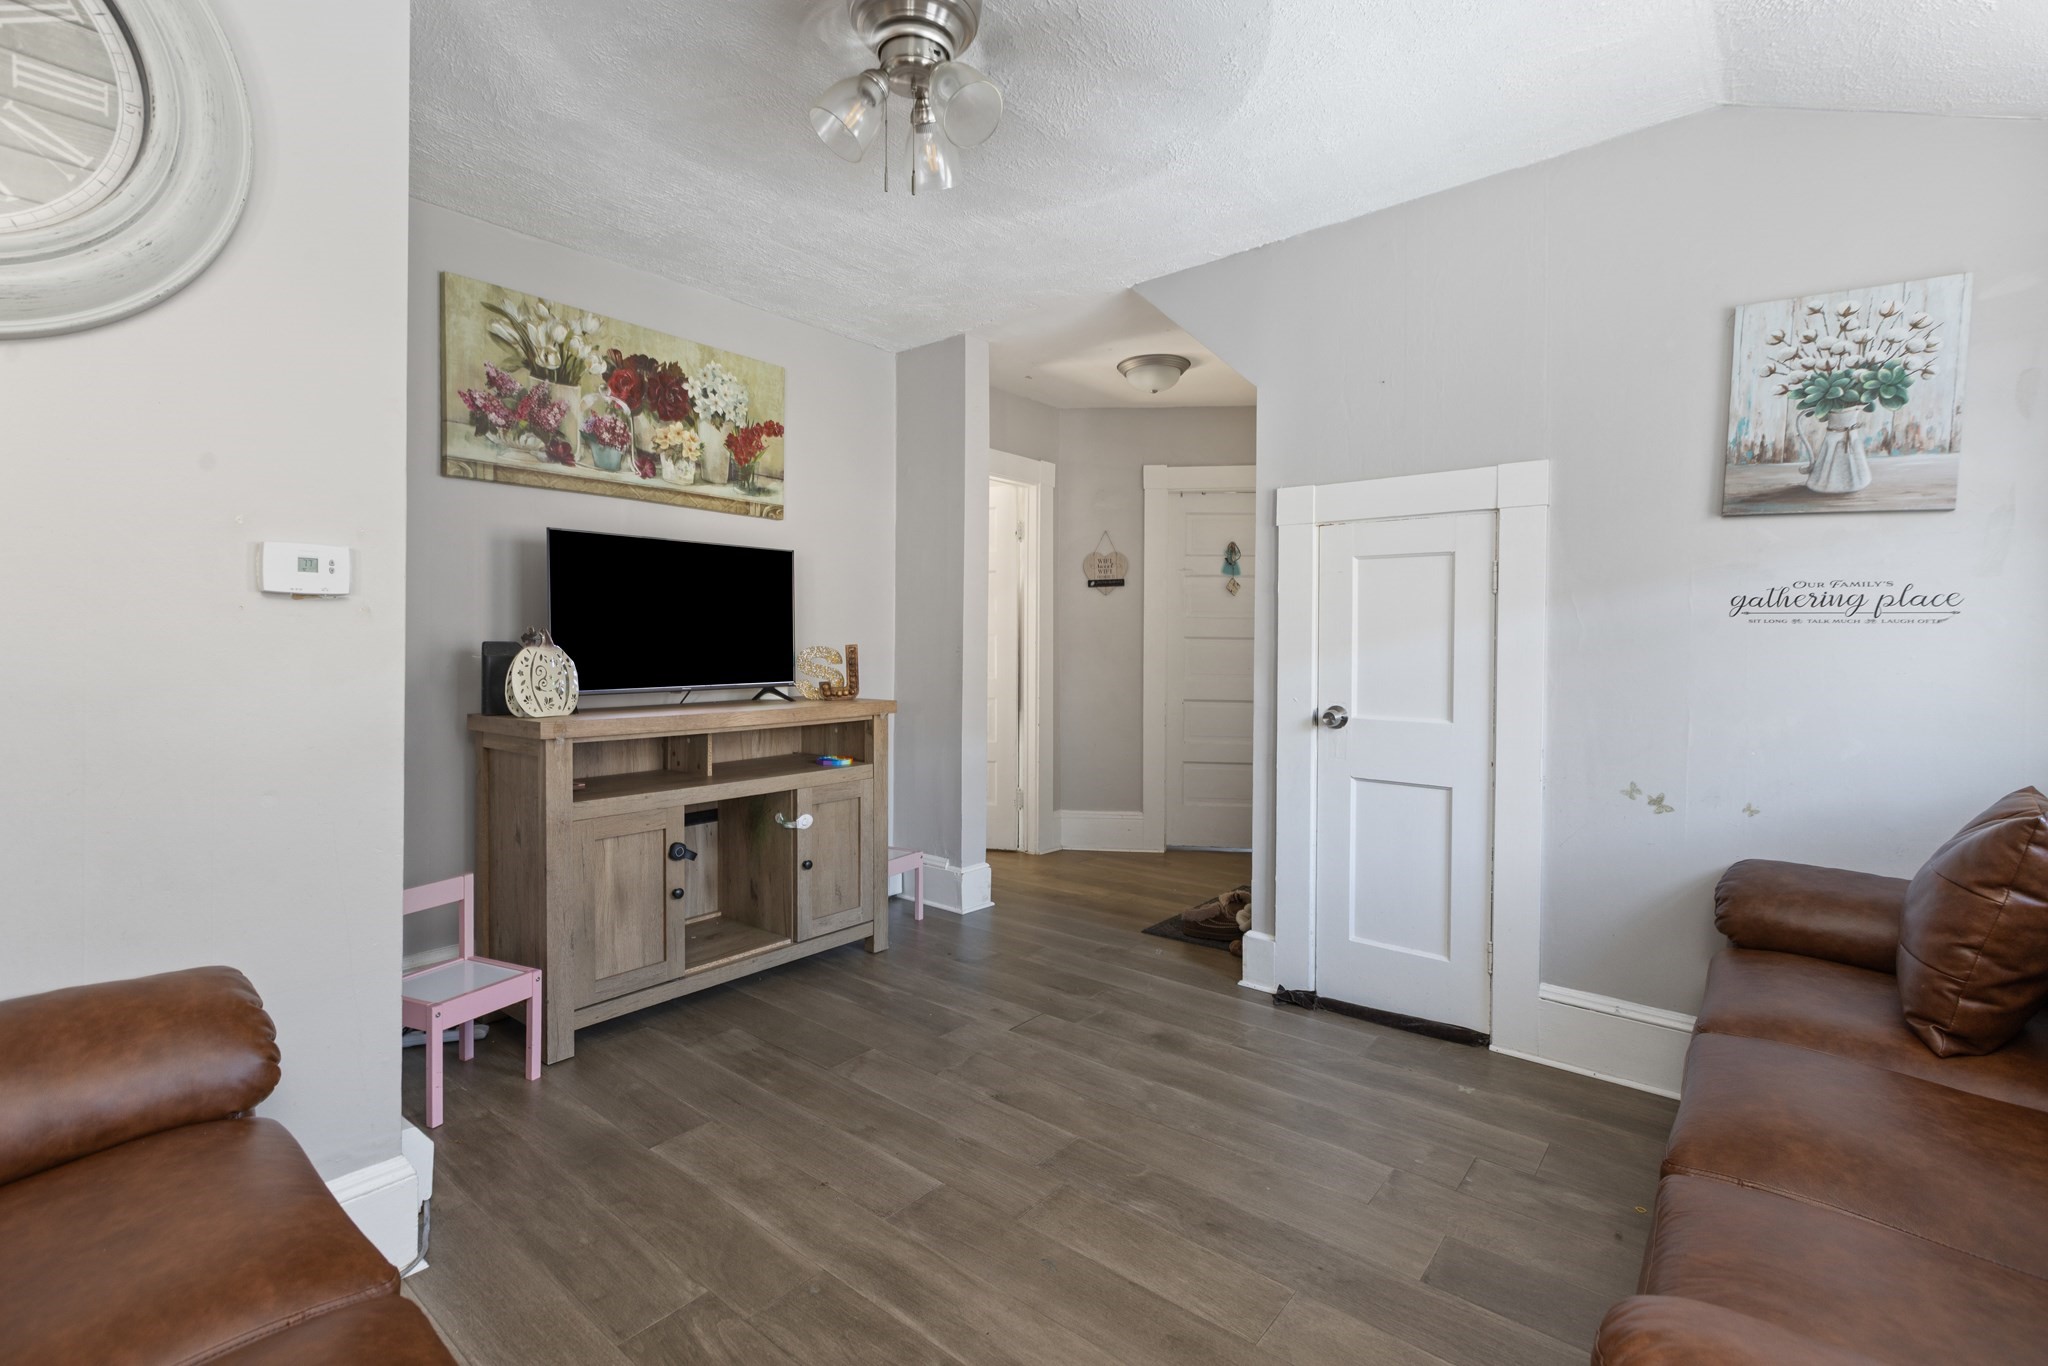
Furnished living room with brown sofas, a TV on a wooden console, and gray wood-look flooring.
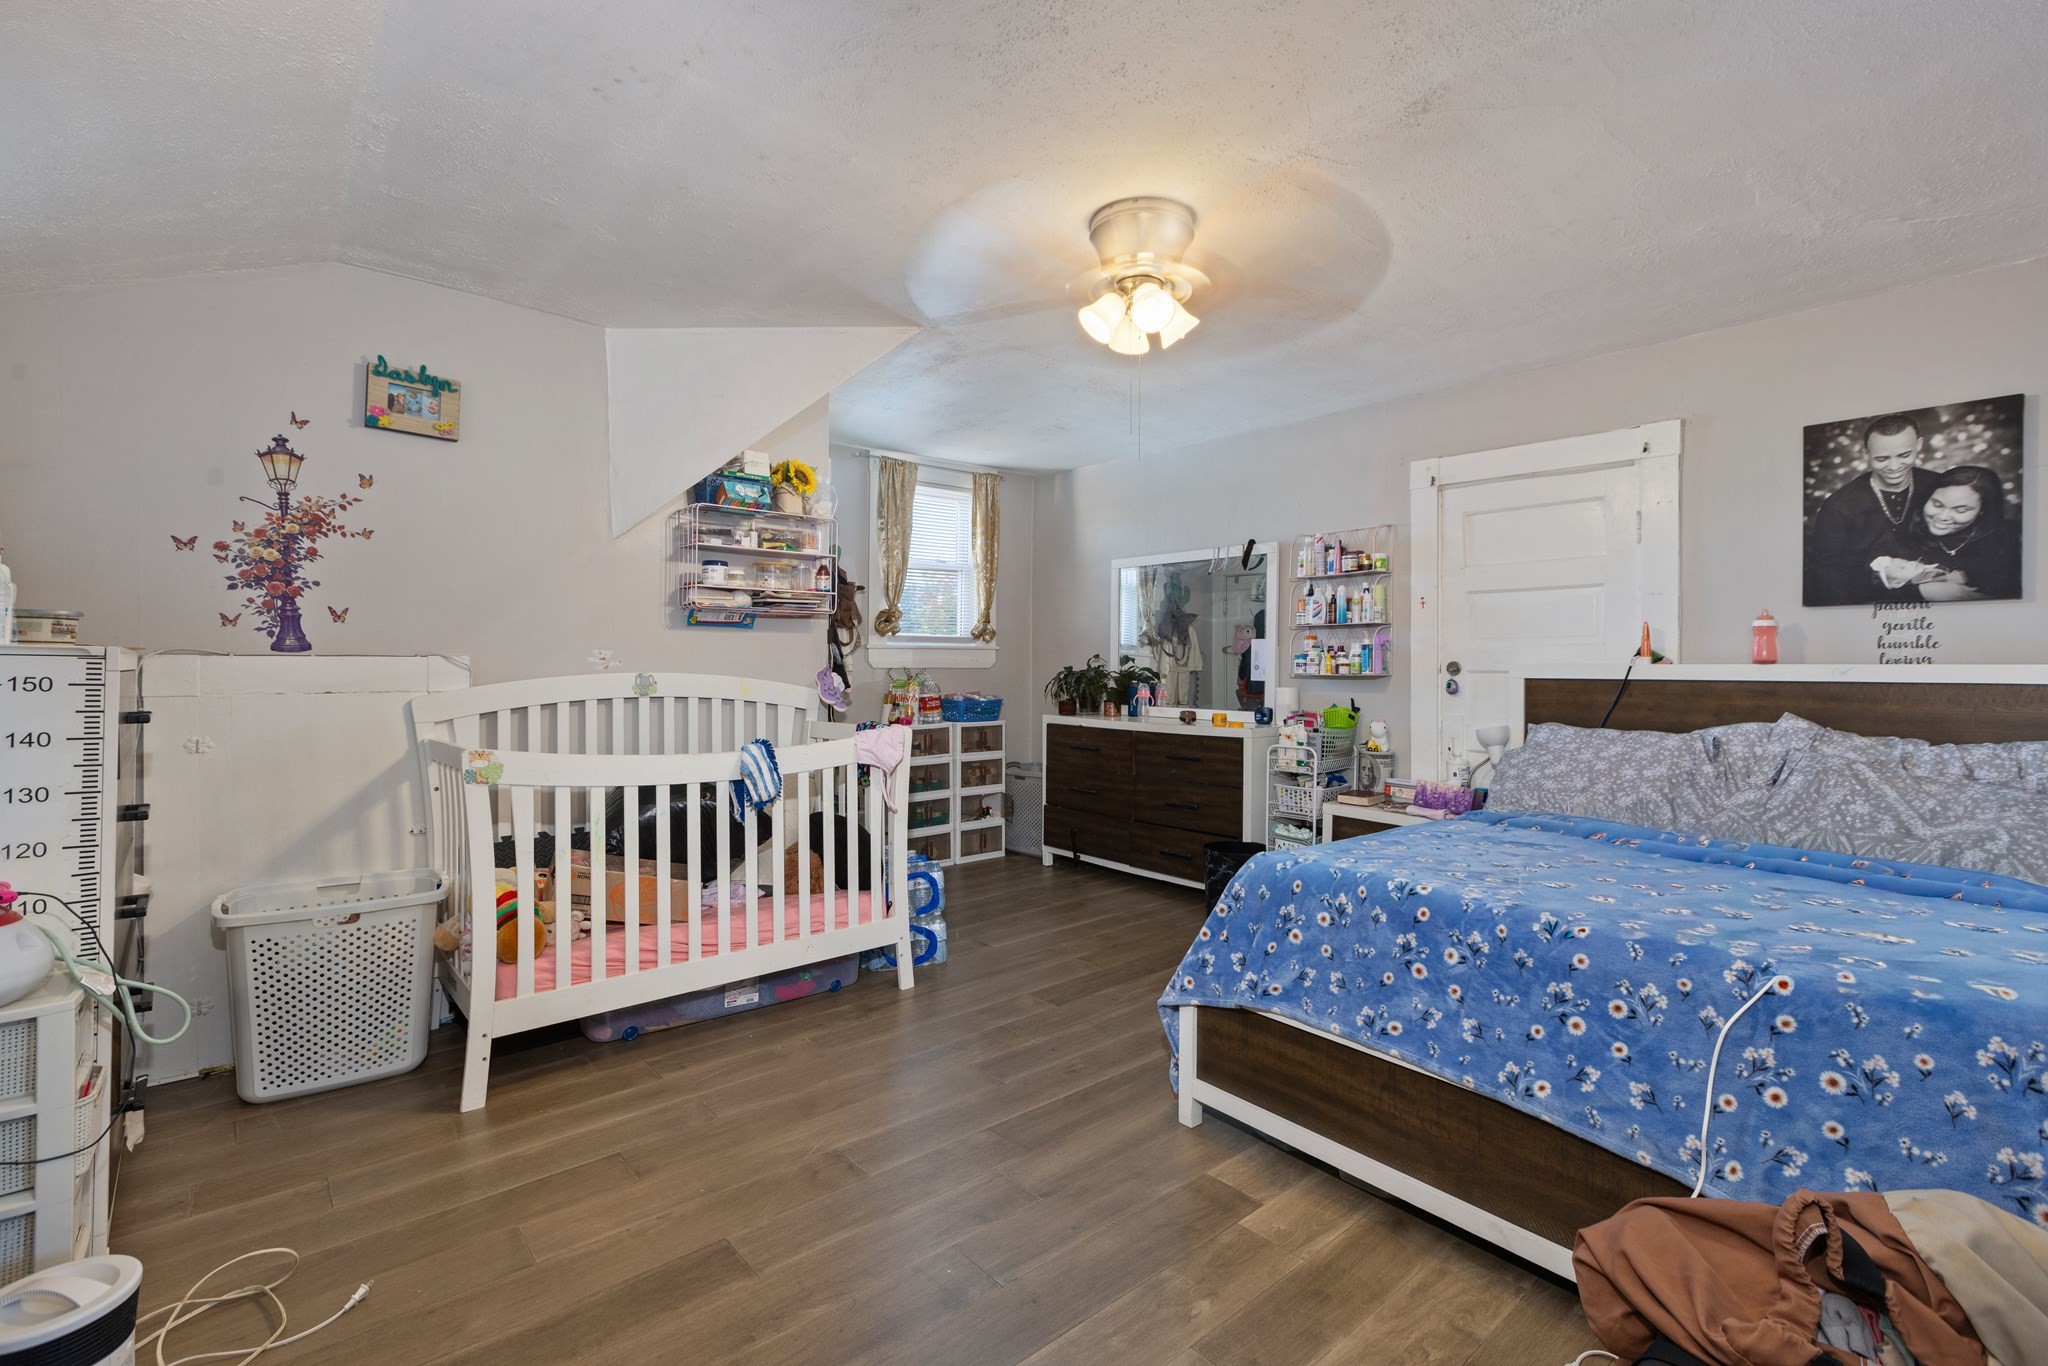
Bedroom with a white crib beside a double bed with blue floral bedding.
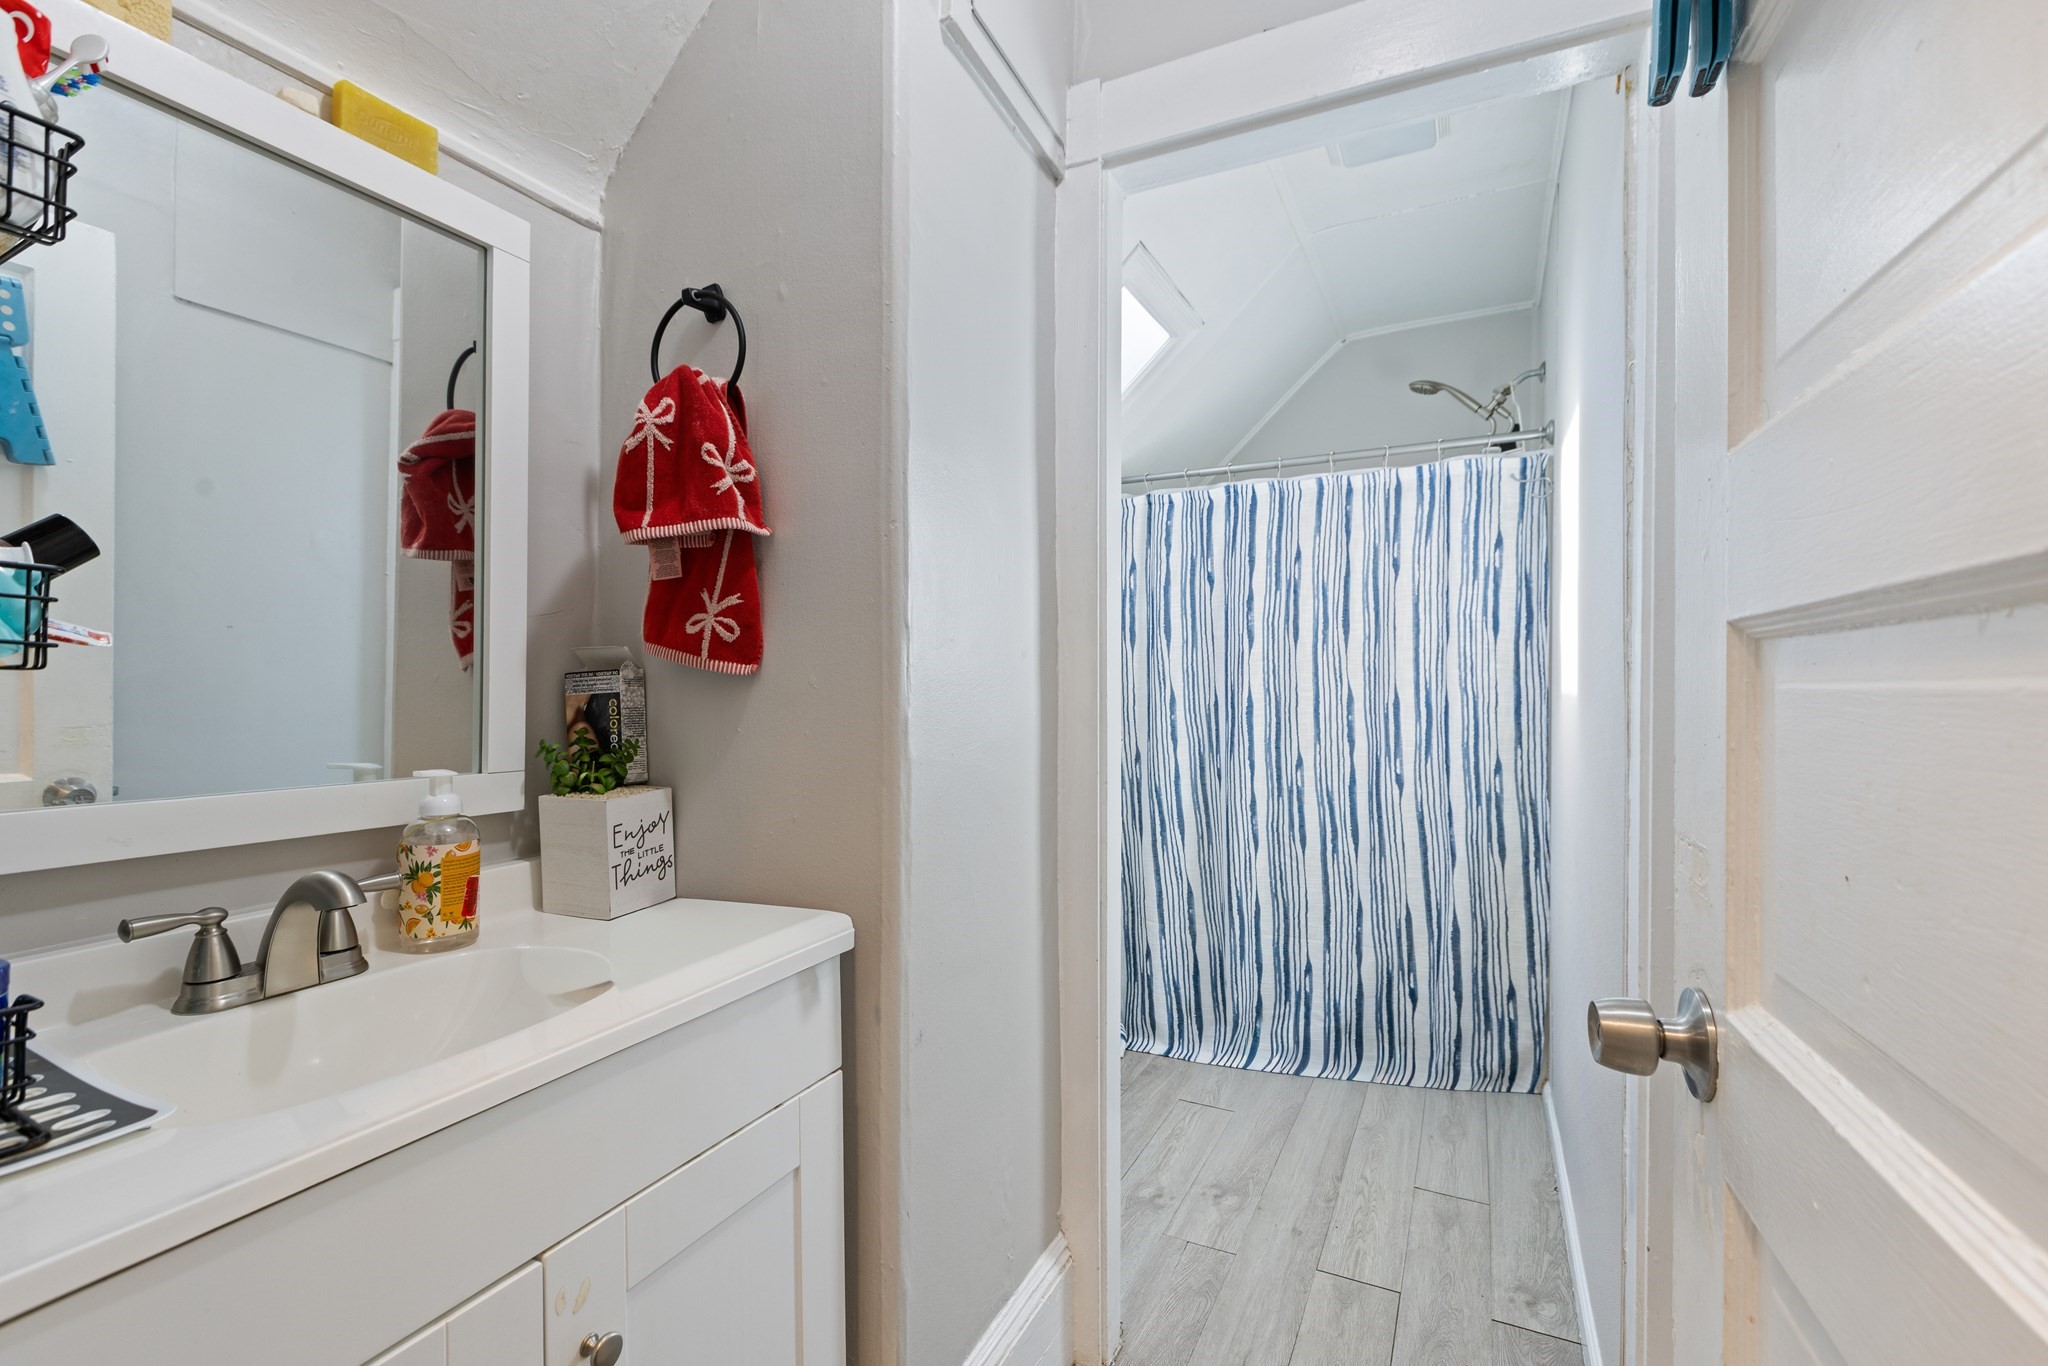
Bathroom vanity with a large mirror, opening to a shower with a blue-and-white striped curtain.
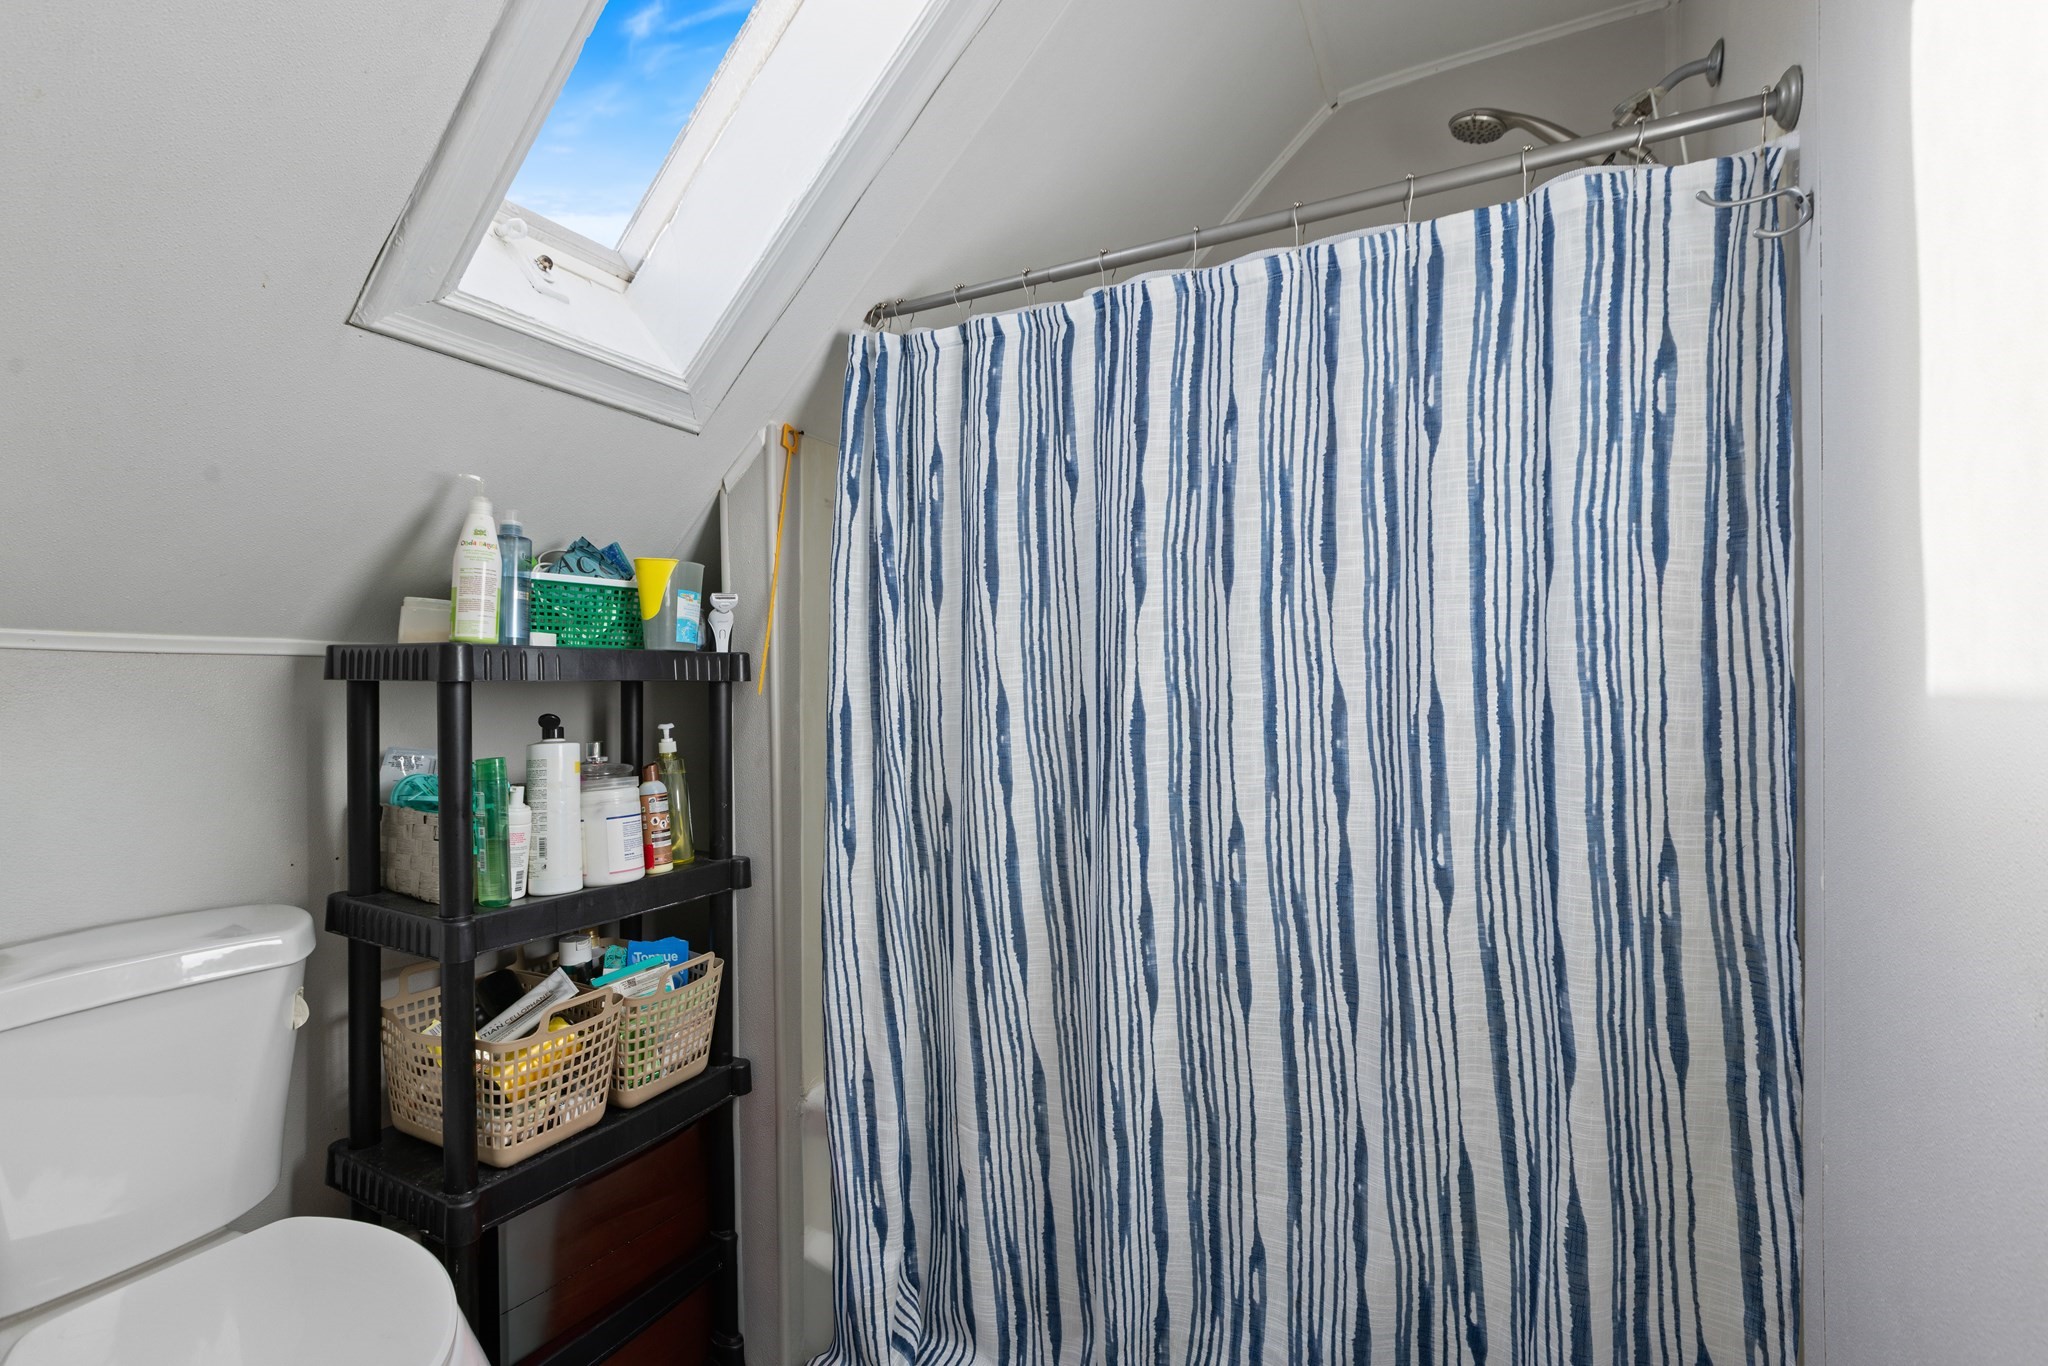
Bathroom with a blue-and-white striped shower curtain, skylight, and storage shelves beside the toilet.
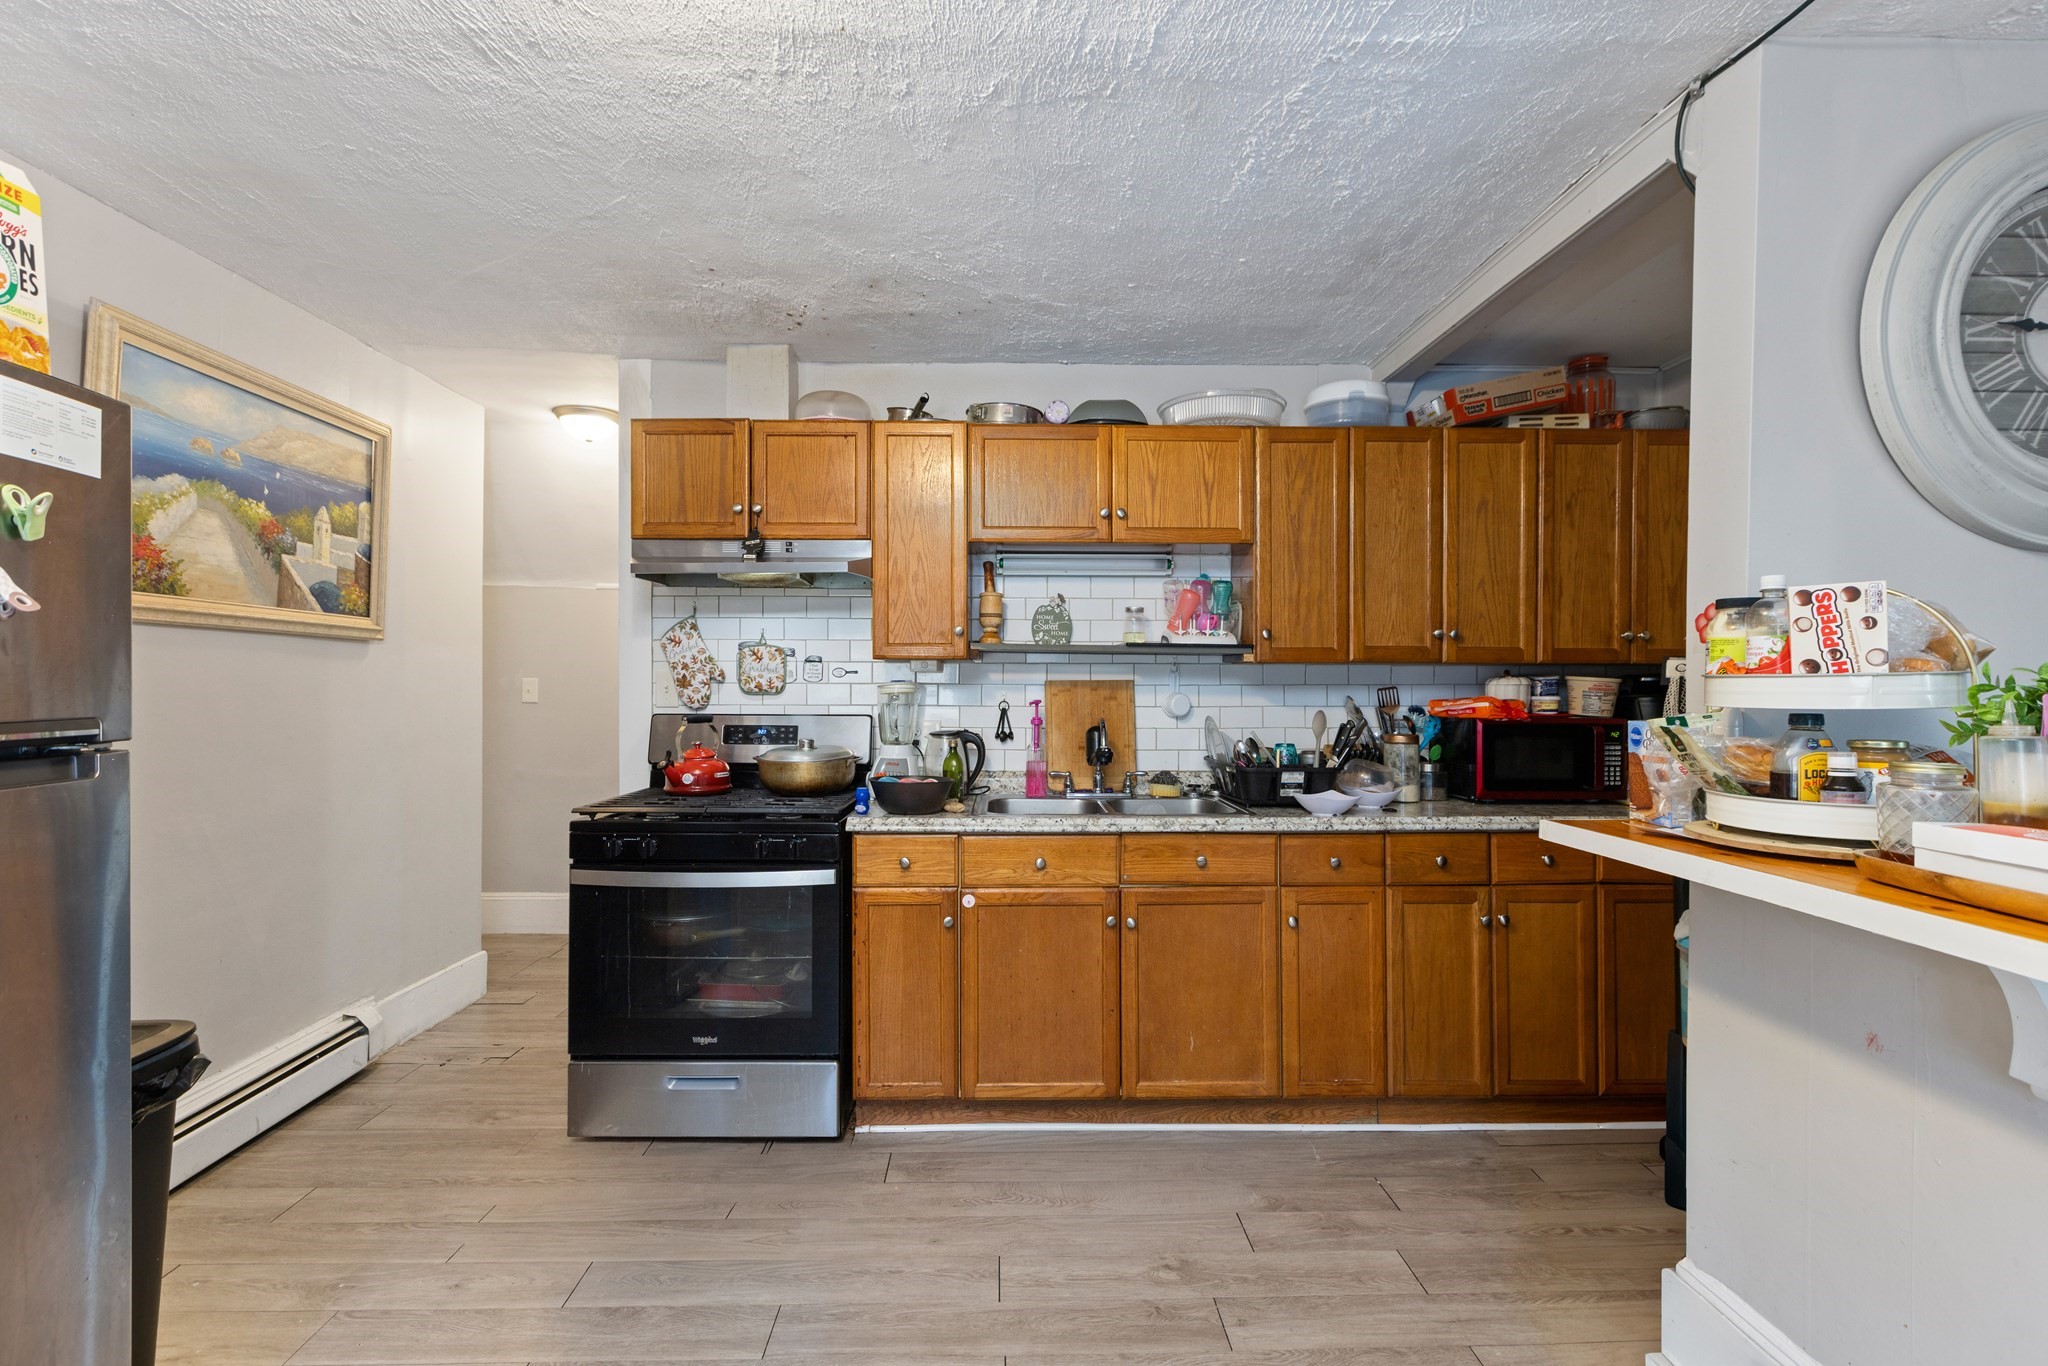
Kitchen with wood cabinets, tiled backsplash, and a black range beside a crowded counter.
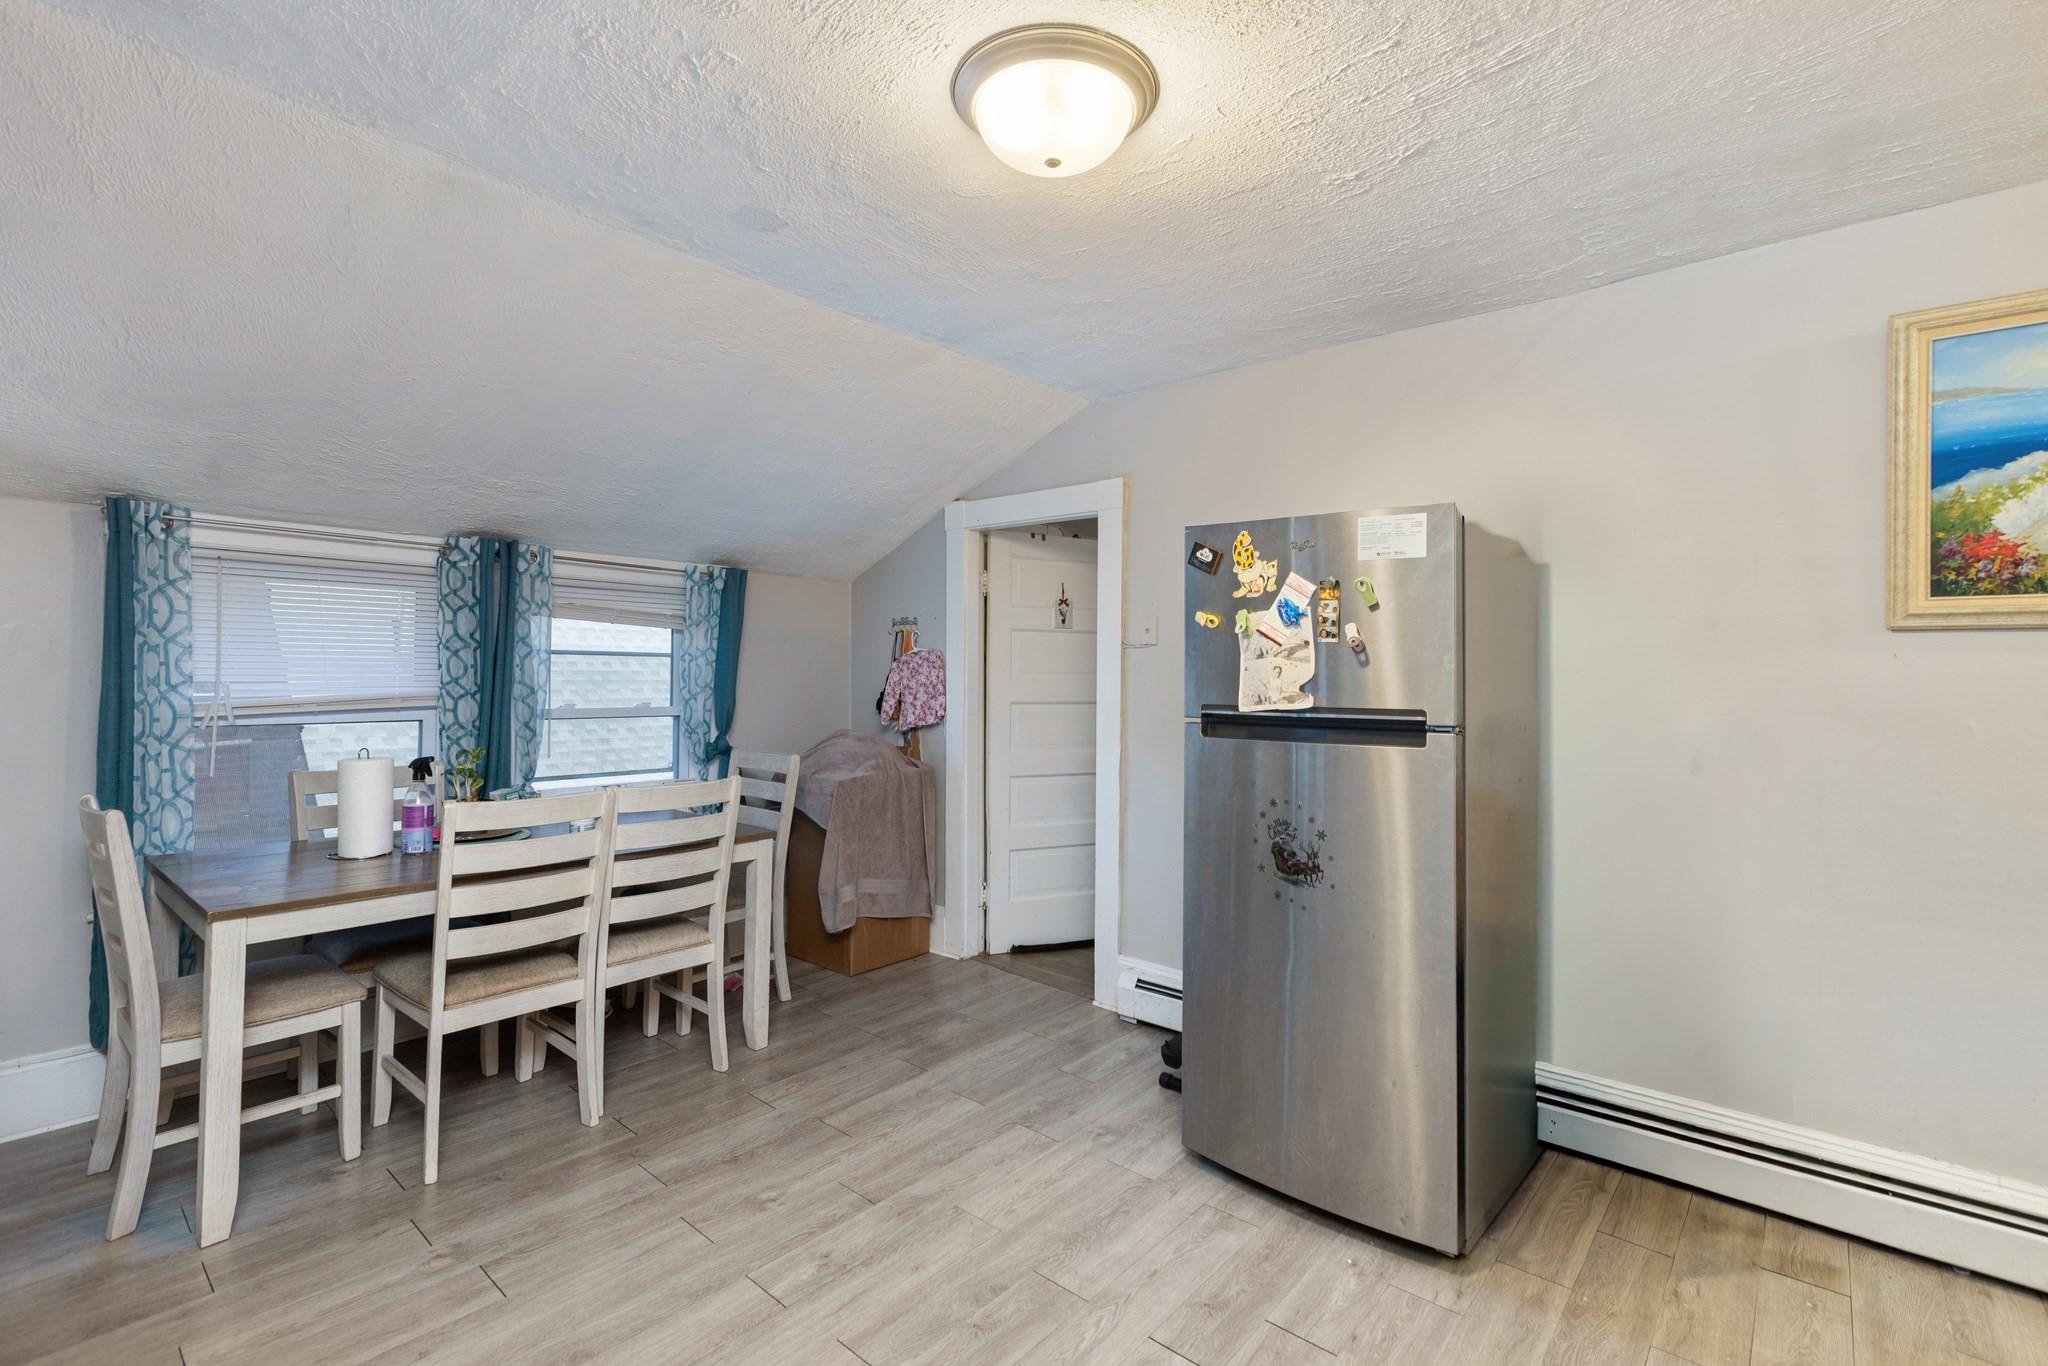
Dining area with a white table and chairs beside a stainless steel refrigerator.
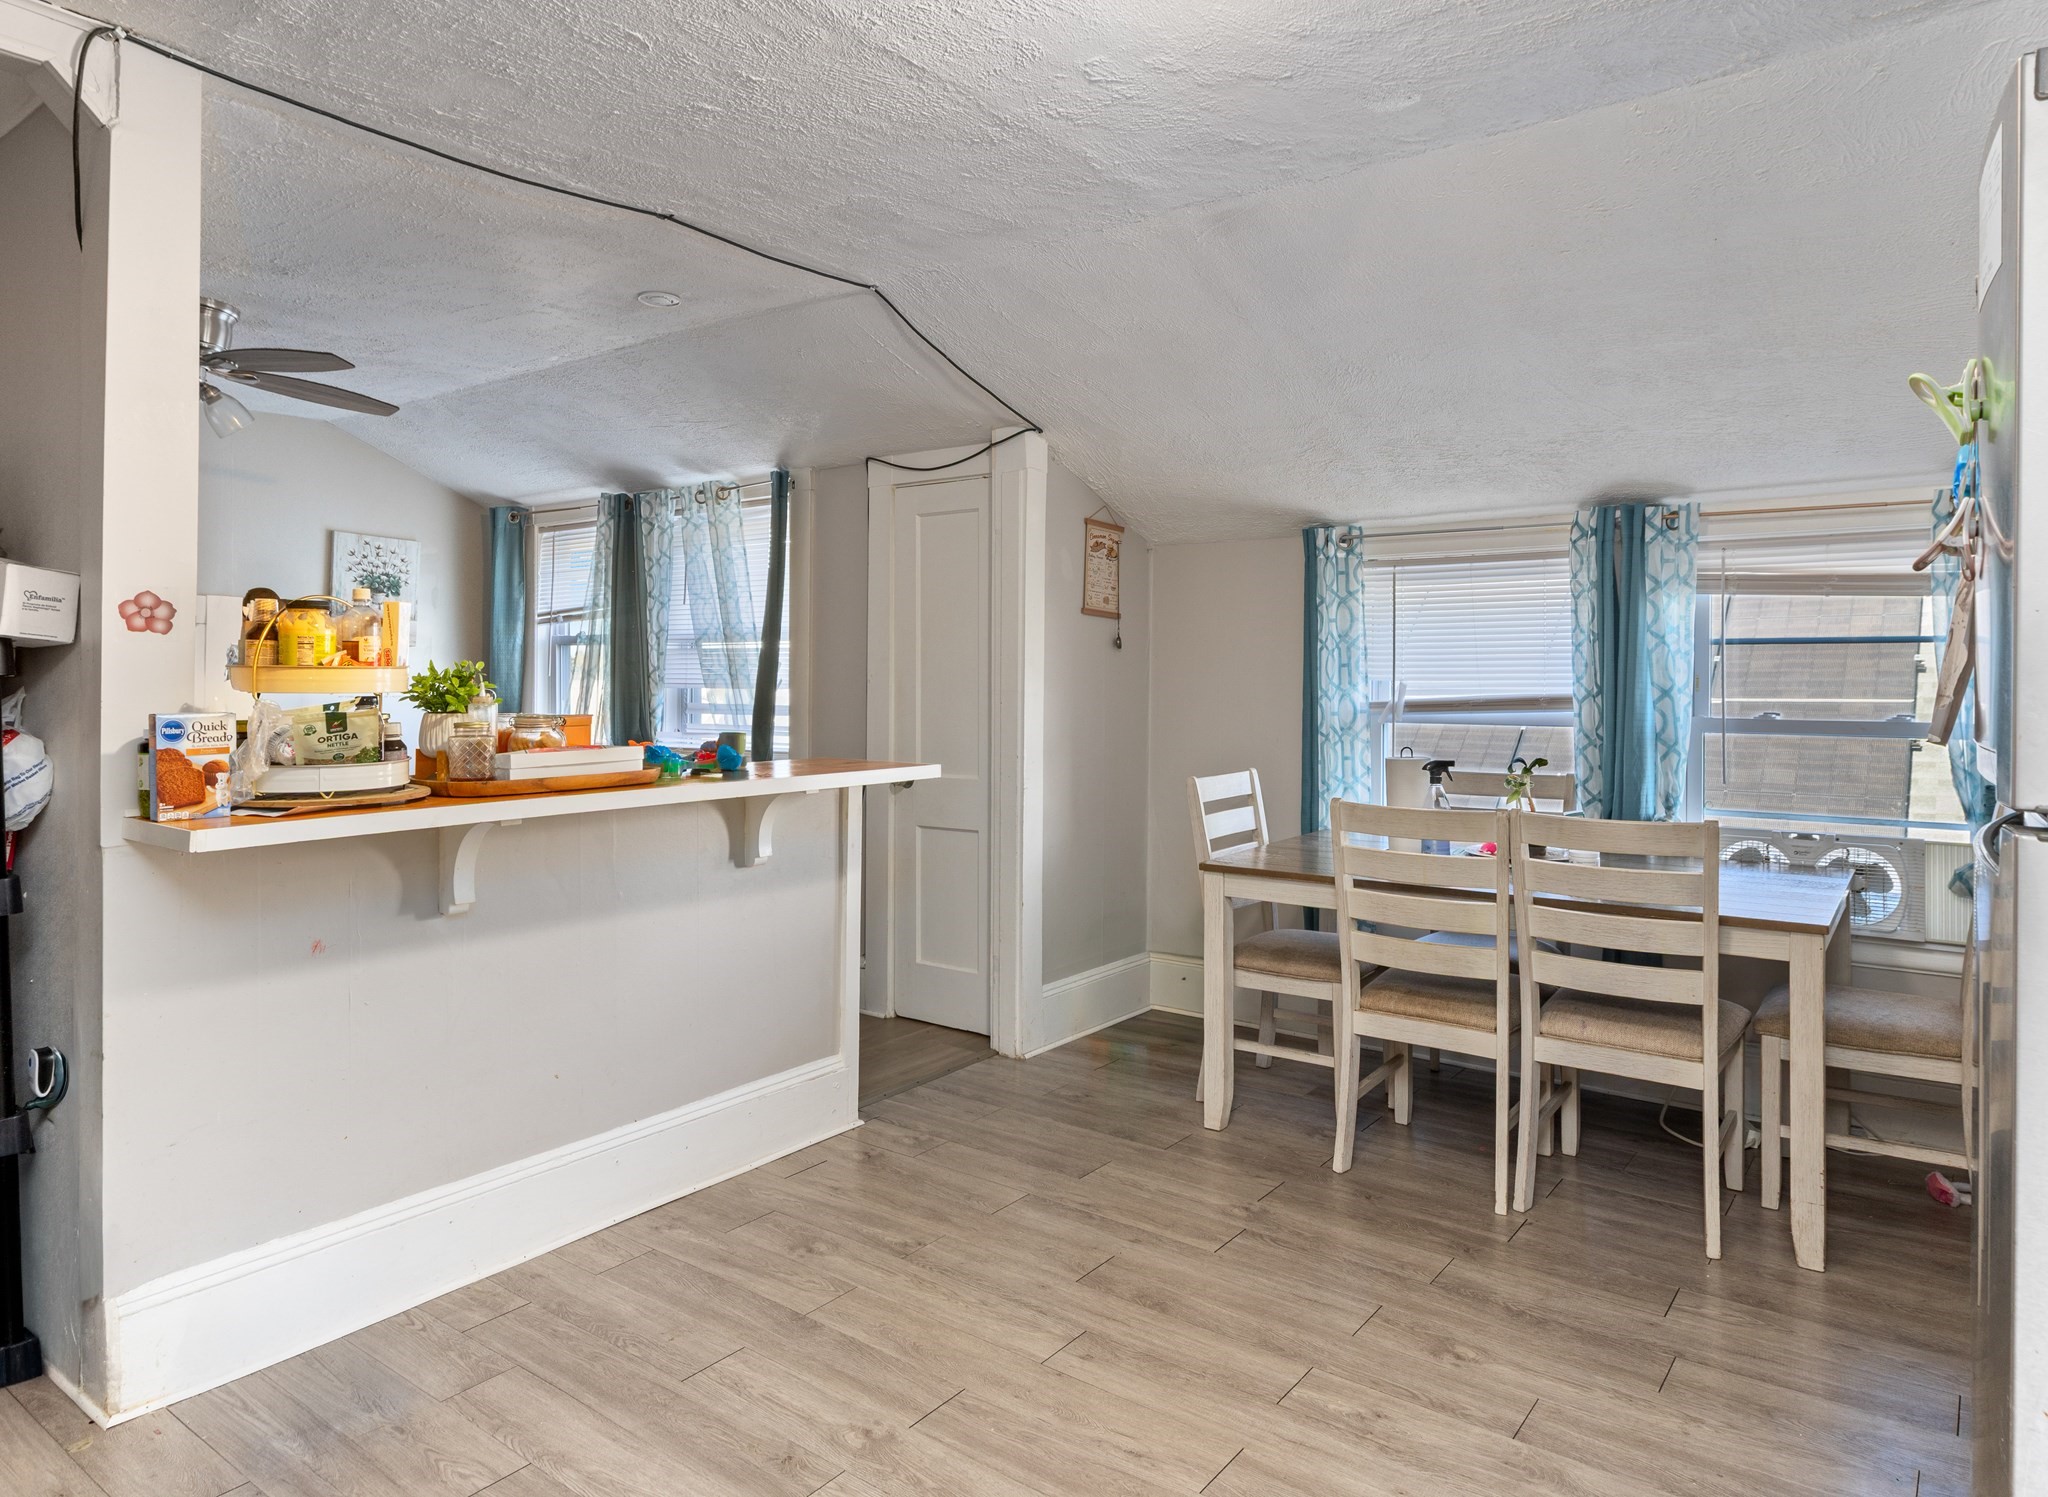
Dining area with a wooden table and chairs beside a kitchen pass-through counter and blue curtains.
Bedroom with two beds, pink curtains, and a sloped ceiling.
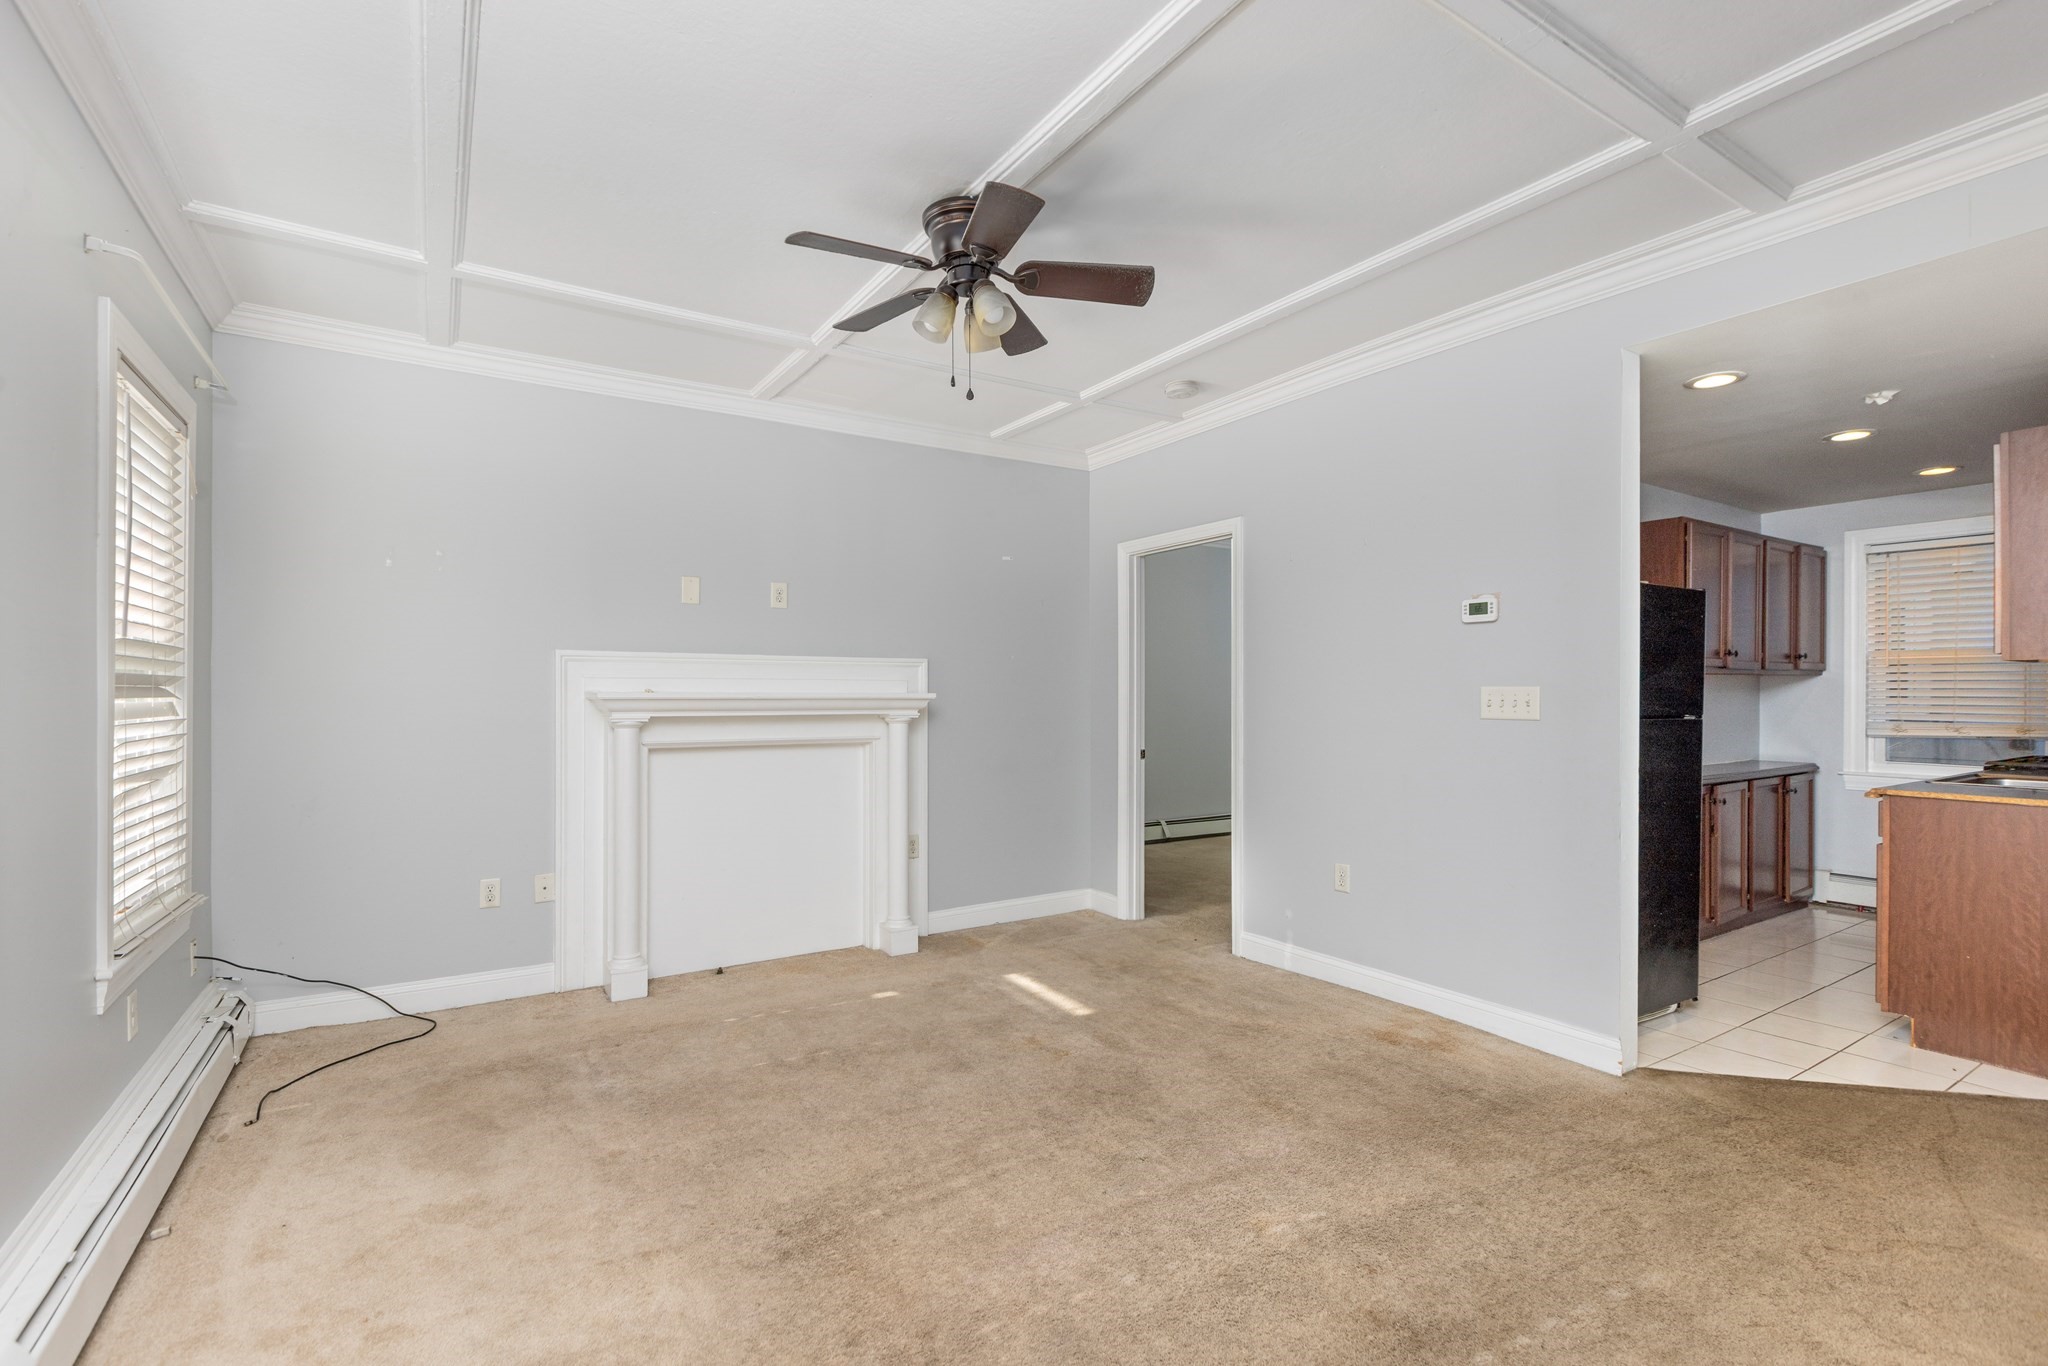
Living room with a decorative white fireplace, coffered ceiling, and view into the kitchen.
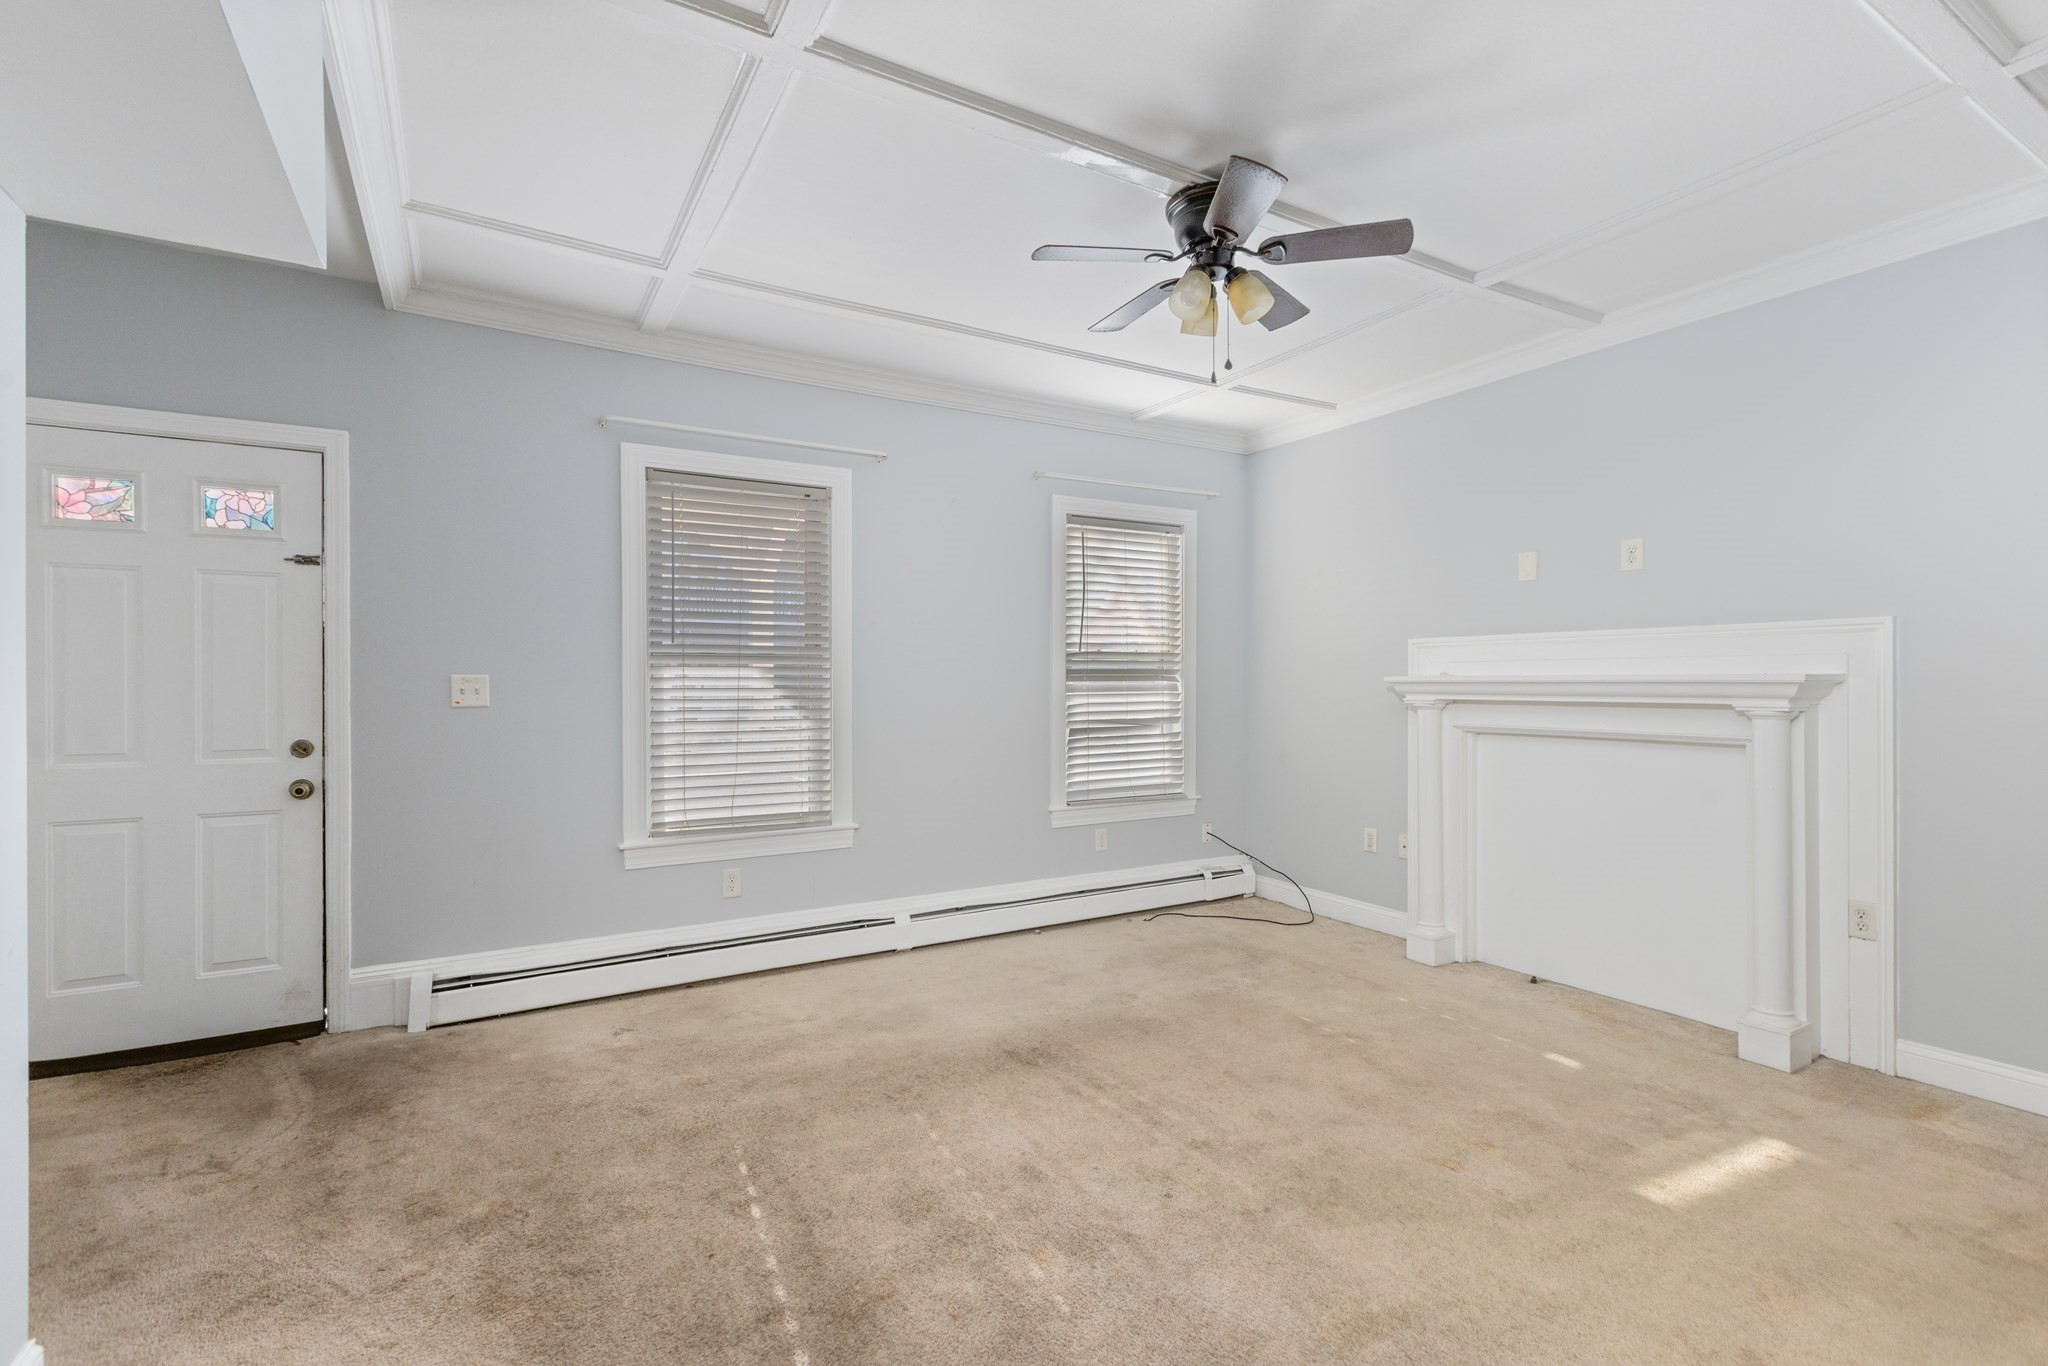
Empty living room with a white fireplace, paneled ceiling, and carpeted floor.
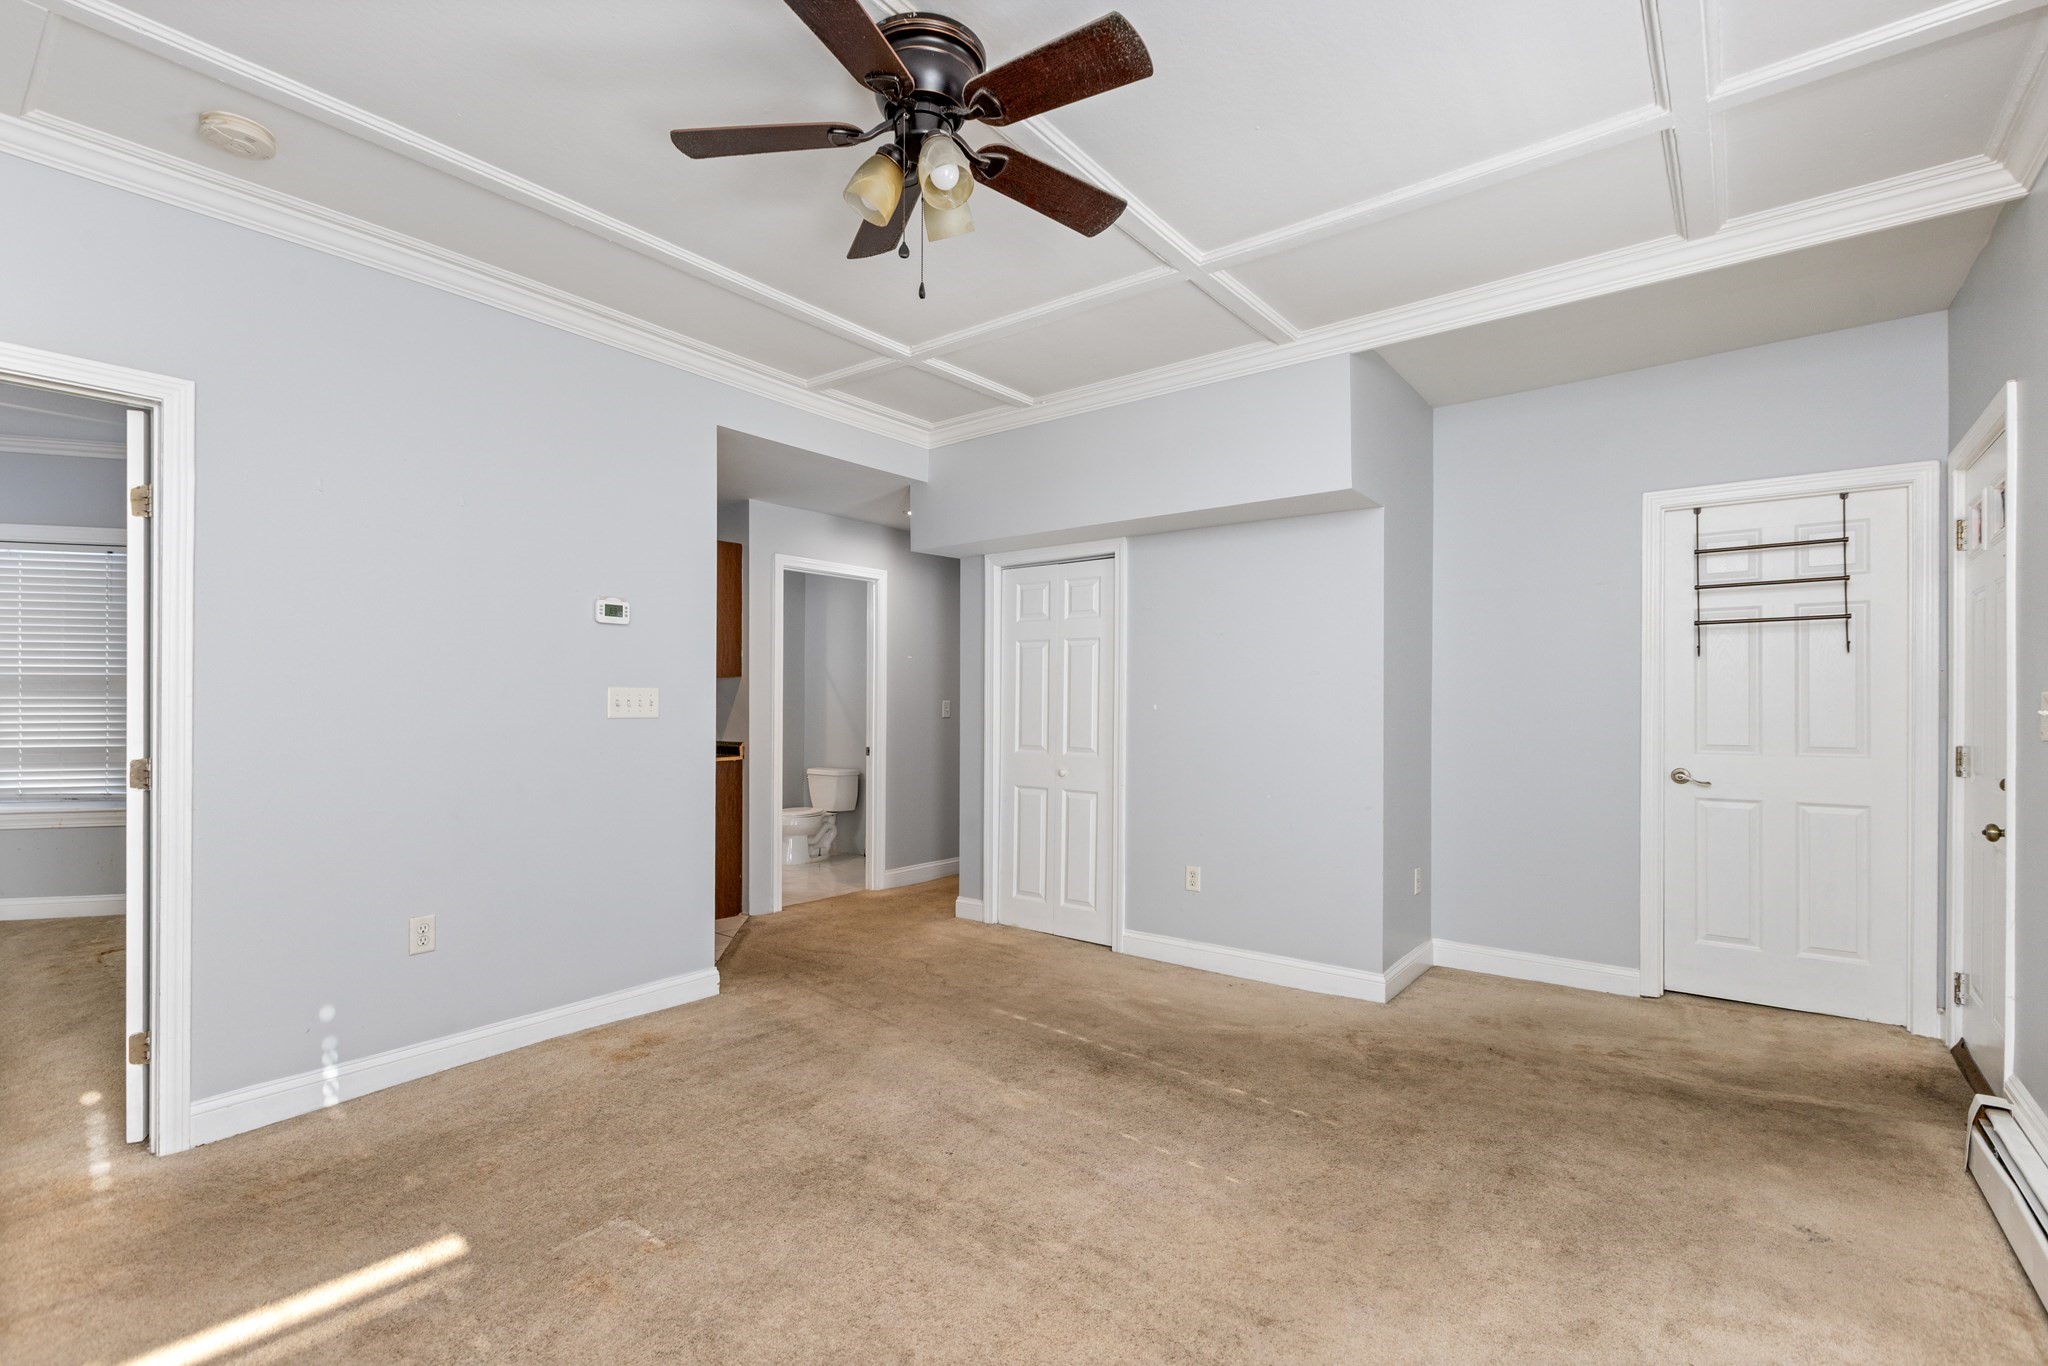
Carpeted bedroom with a coffered ceiling, ceiling fan, and doors to a bathroom and closet.
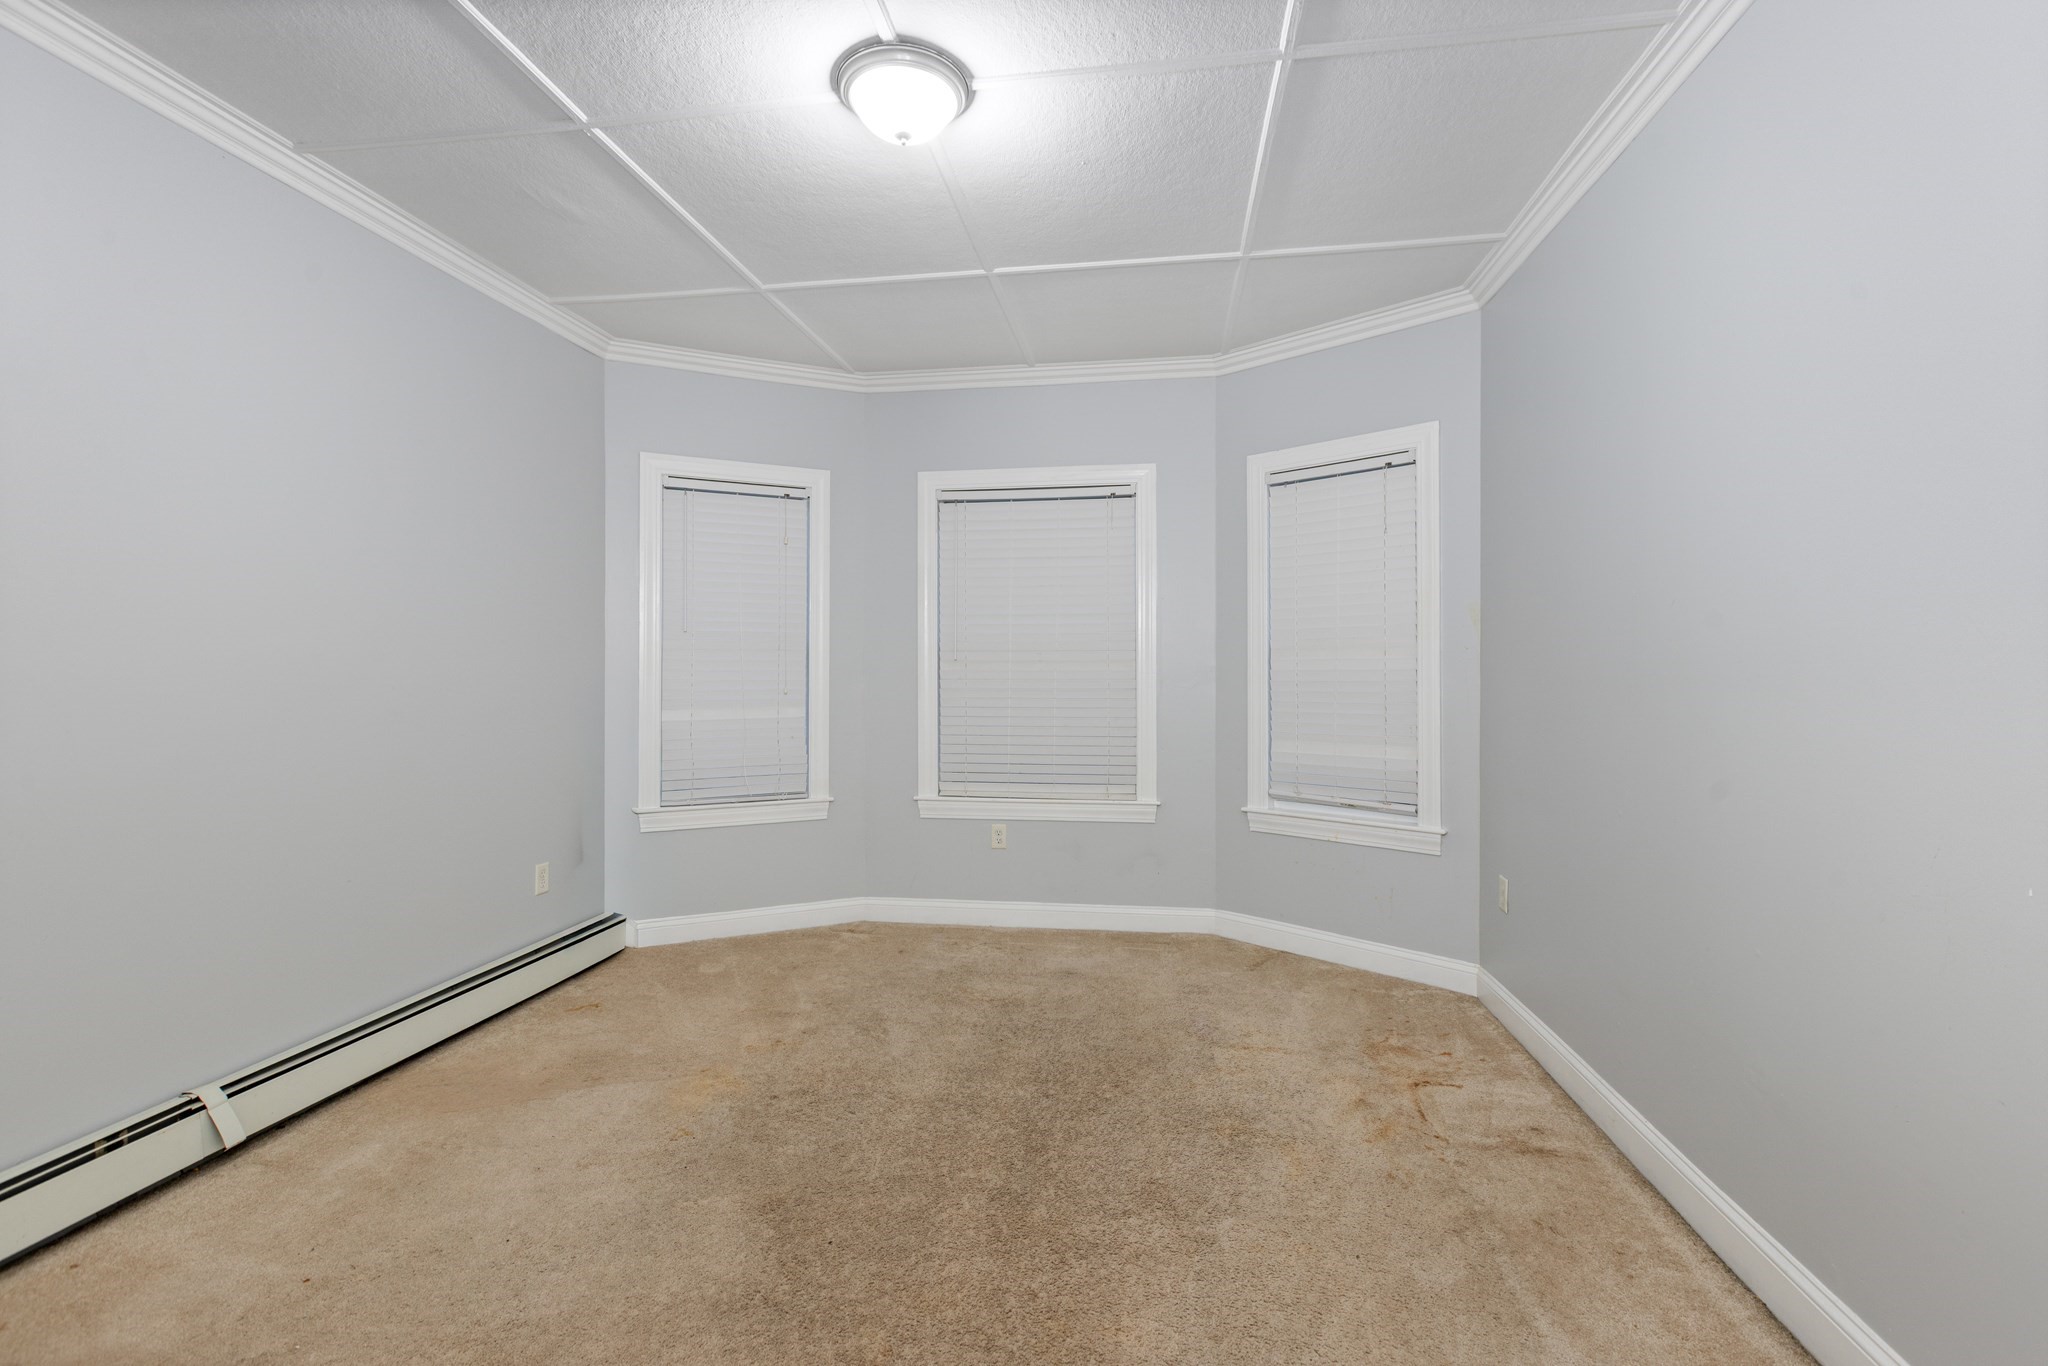
Empty carpeted room with three windows, blinds, and a baseboard heater.
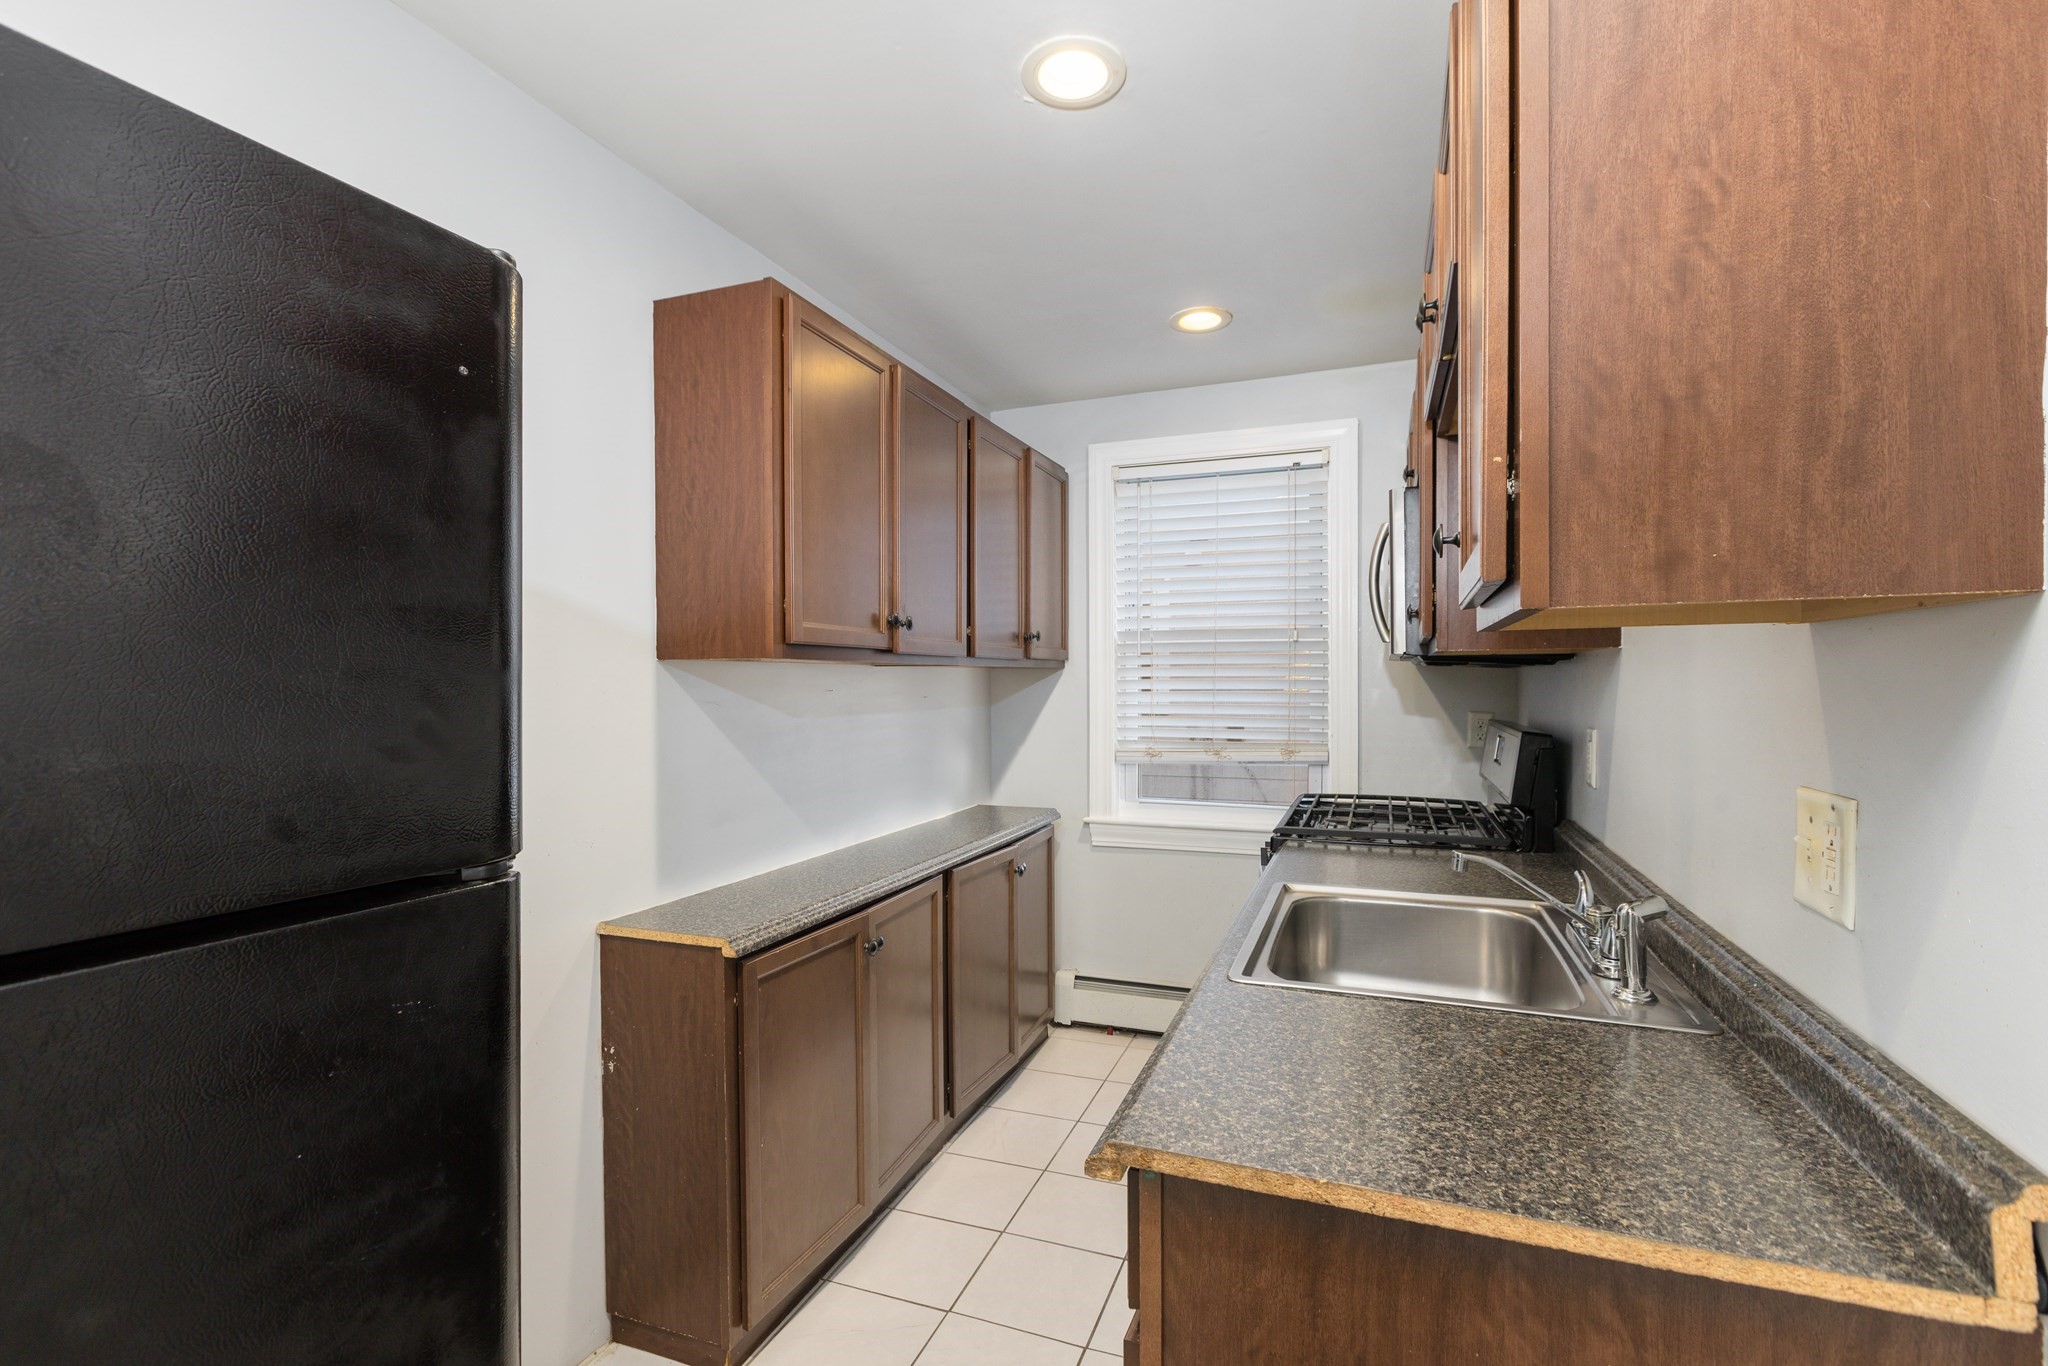
Narrow kitchen with dark wood cabinets, granite counters, black refrigerator, and stainless steel sink.
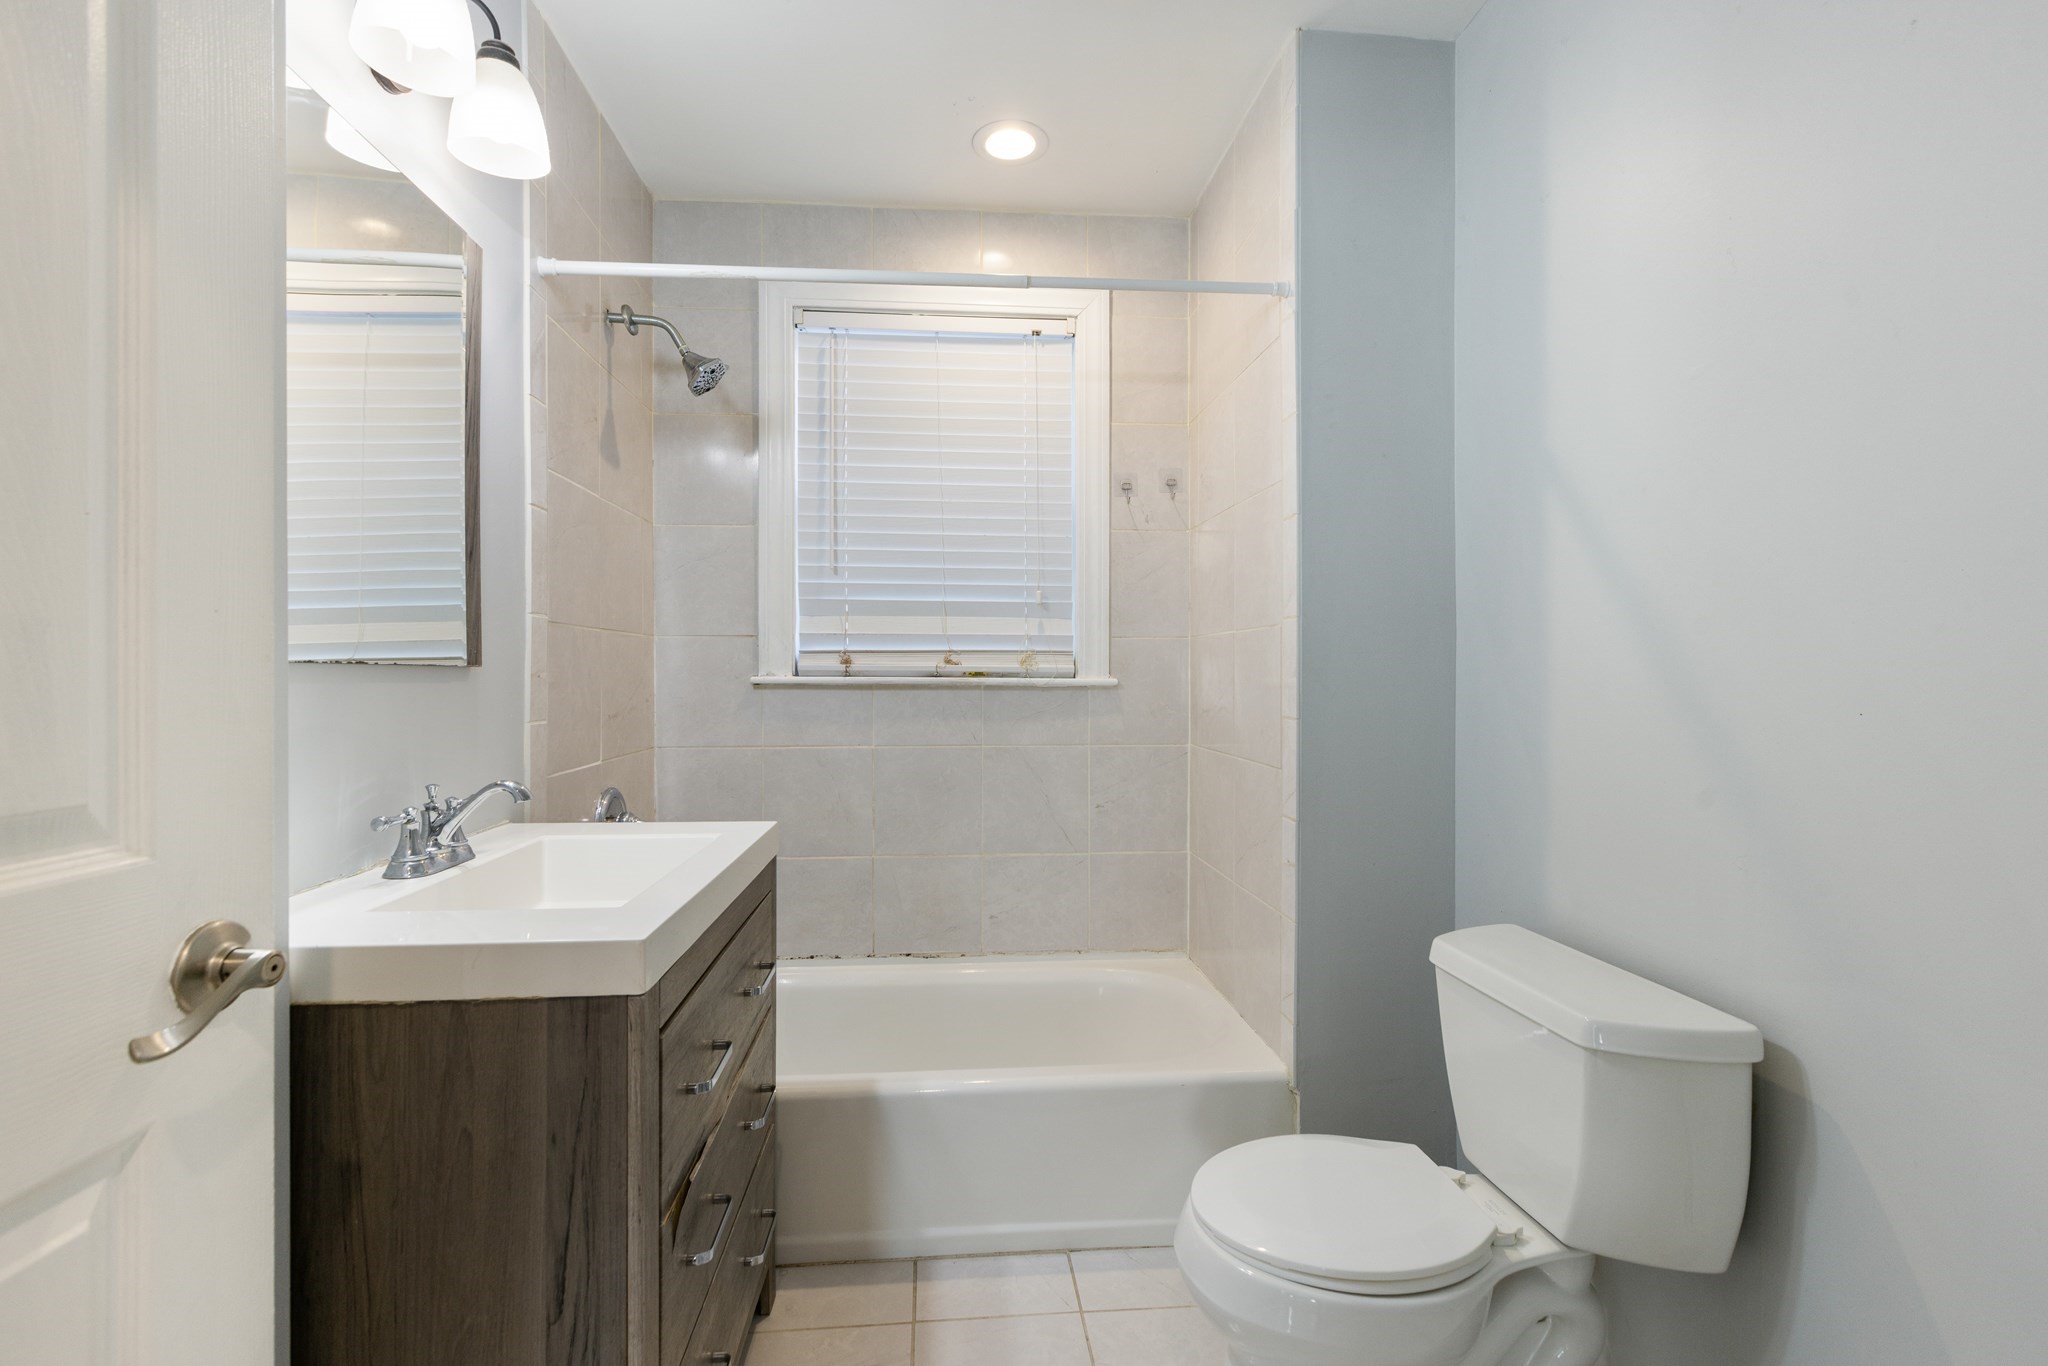
Bathroom with tiled tub and shower, dark wood vanity, and toilet.
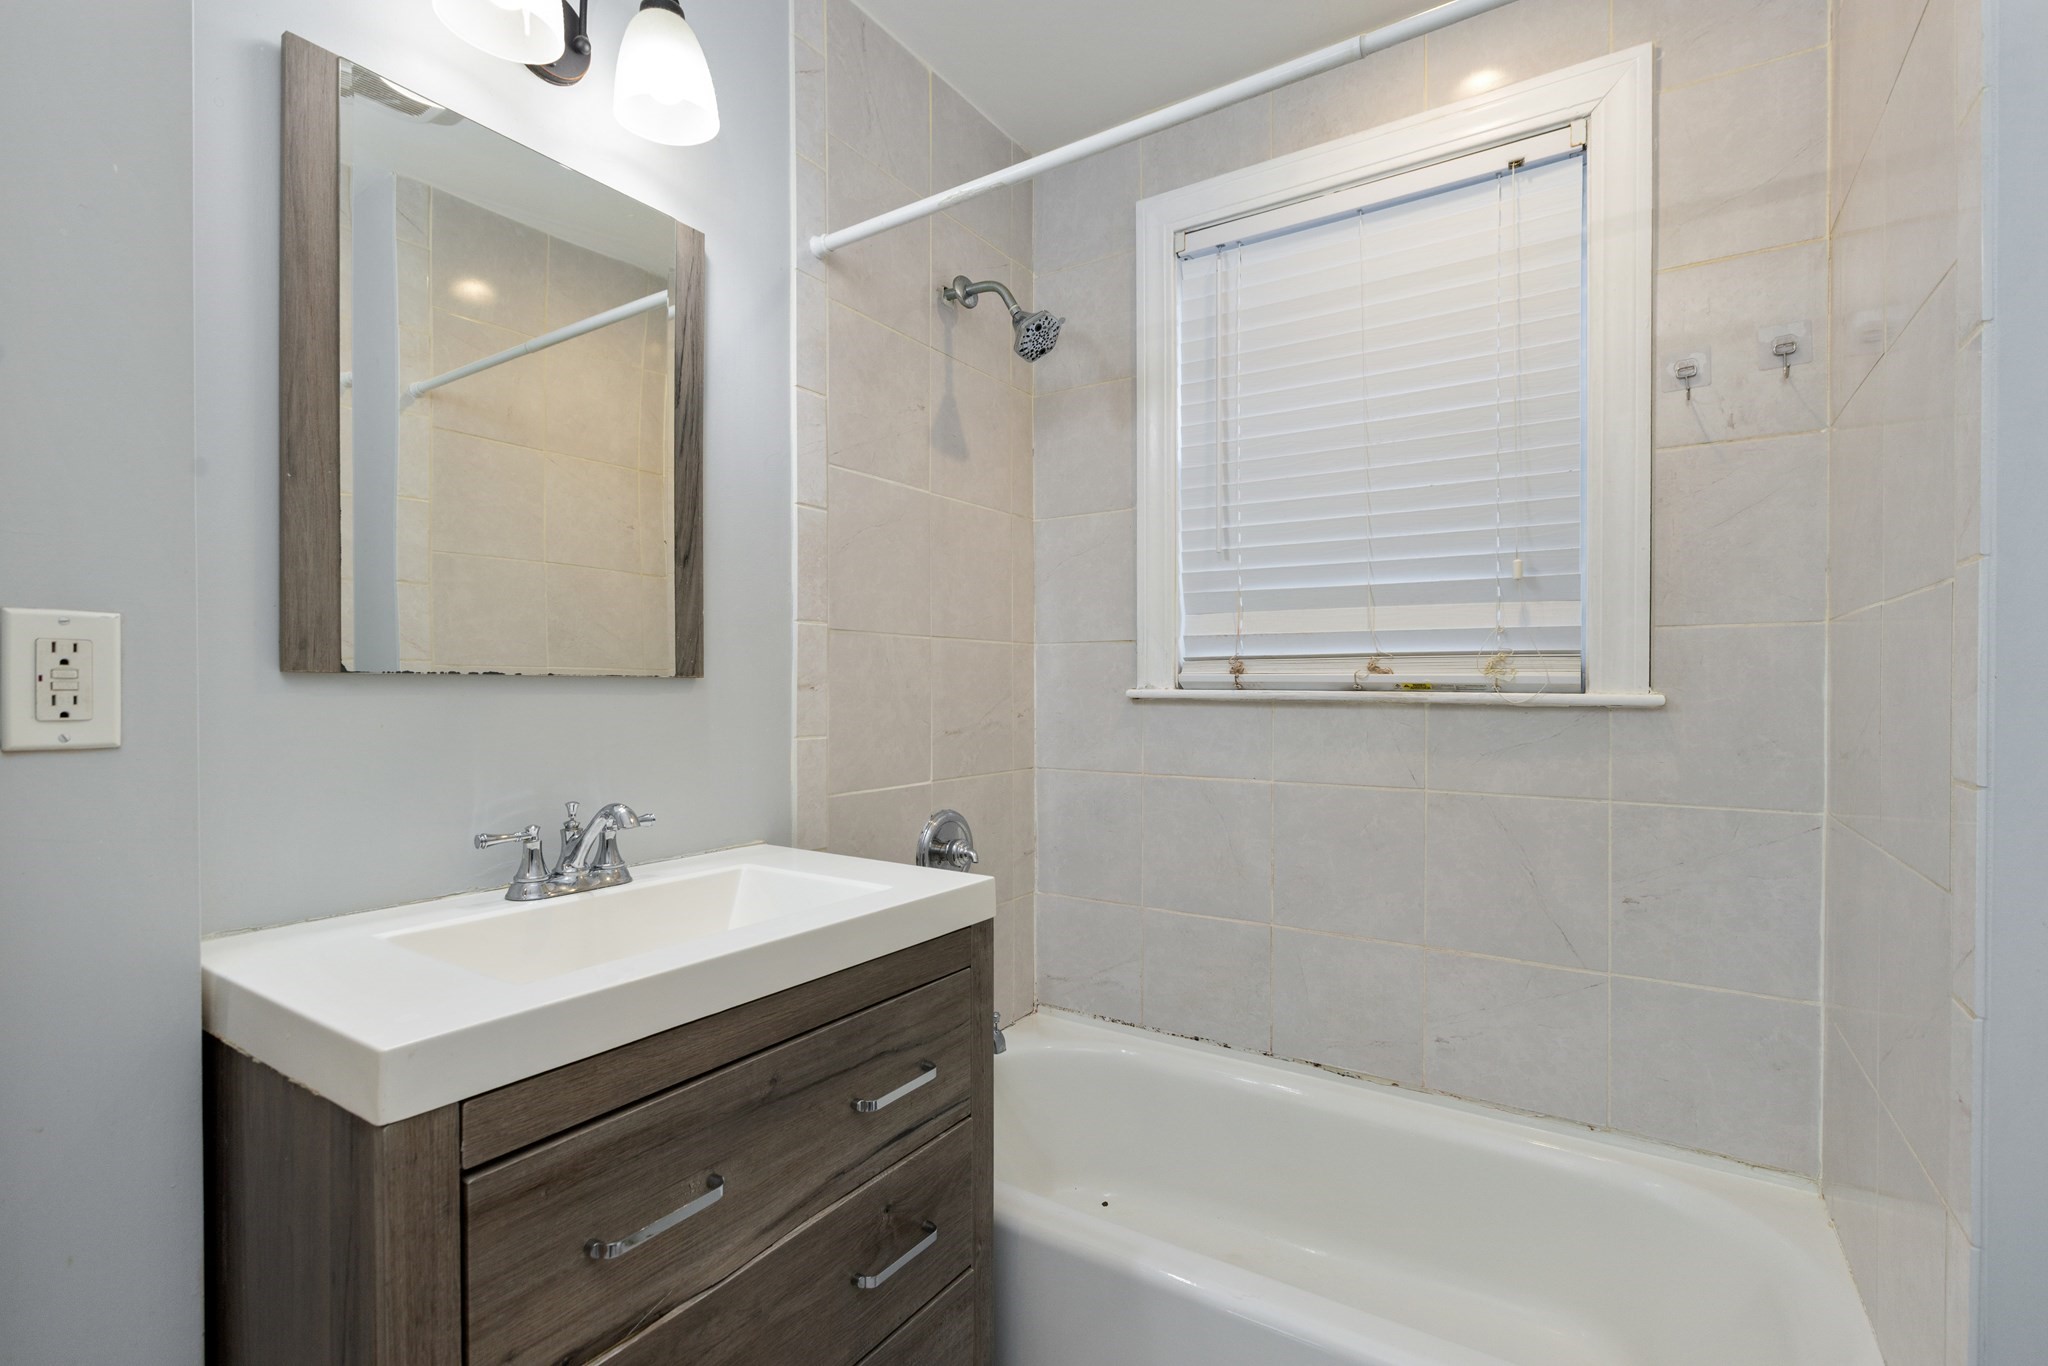
Bathroom with a tiled tub and shower, window with blinds, and dark wood vanity.
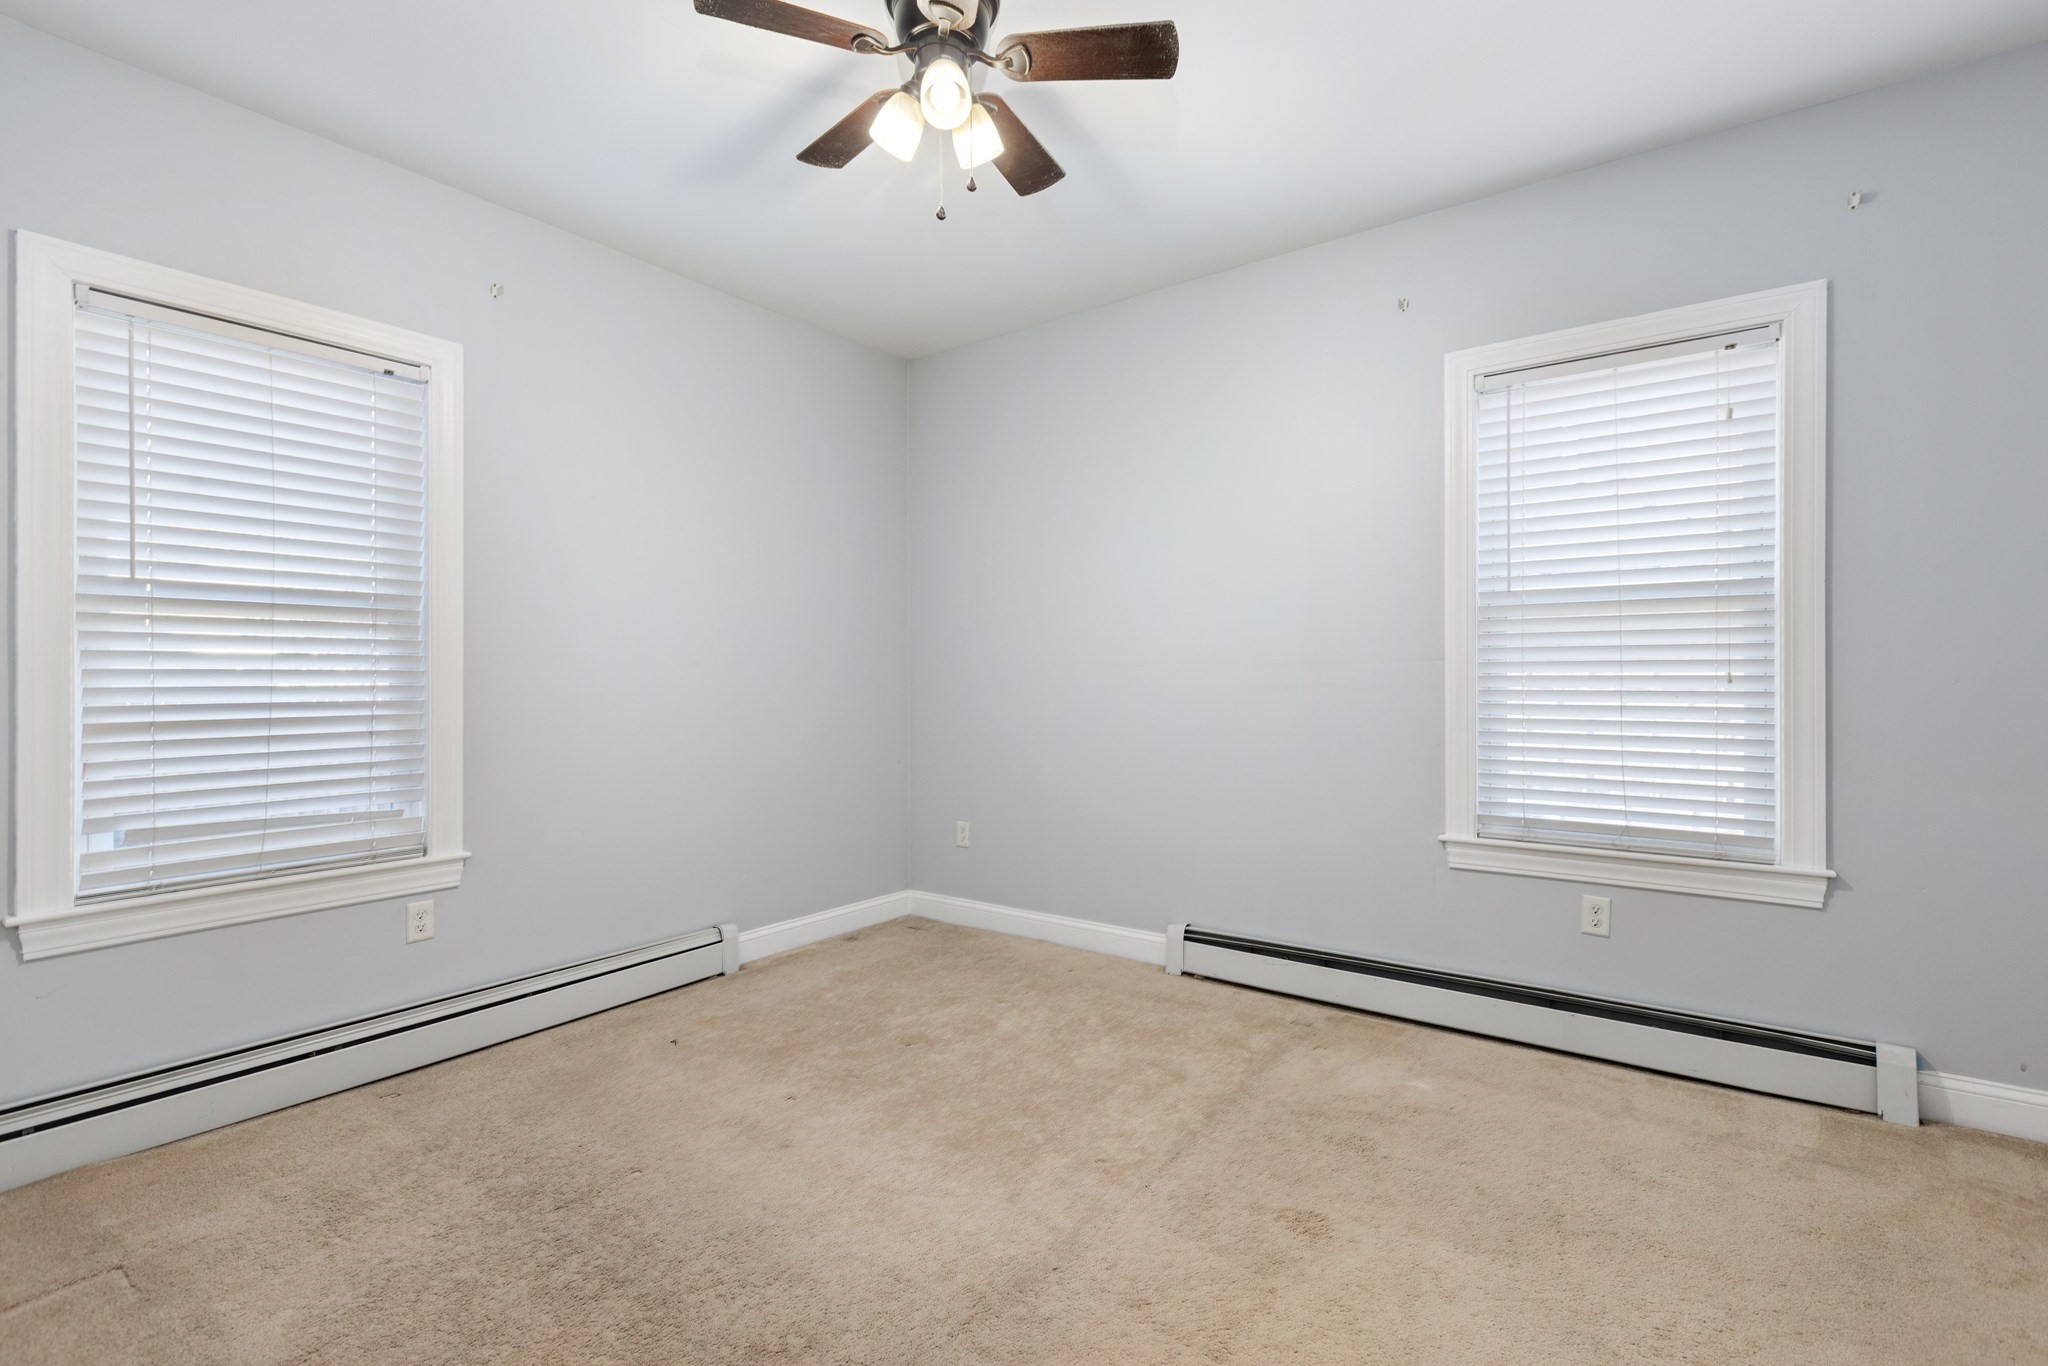
Empty carpeted room with two windows, white blinds, and a ceiling fan.
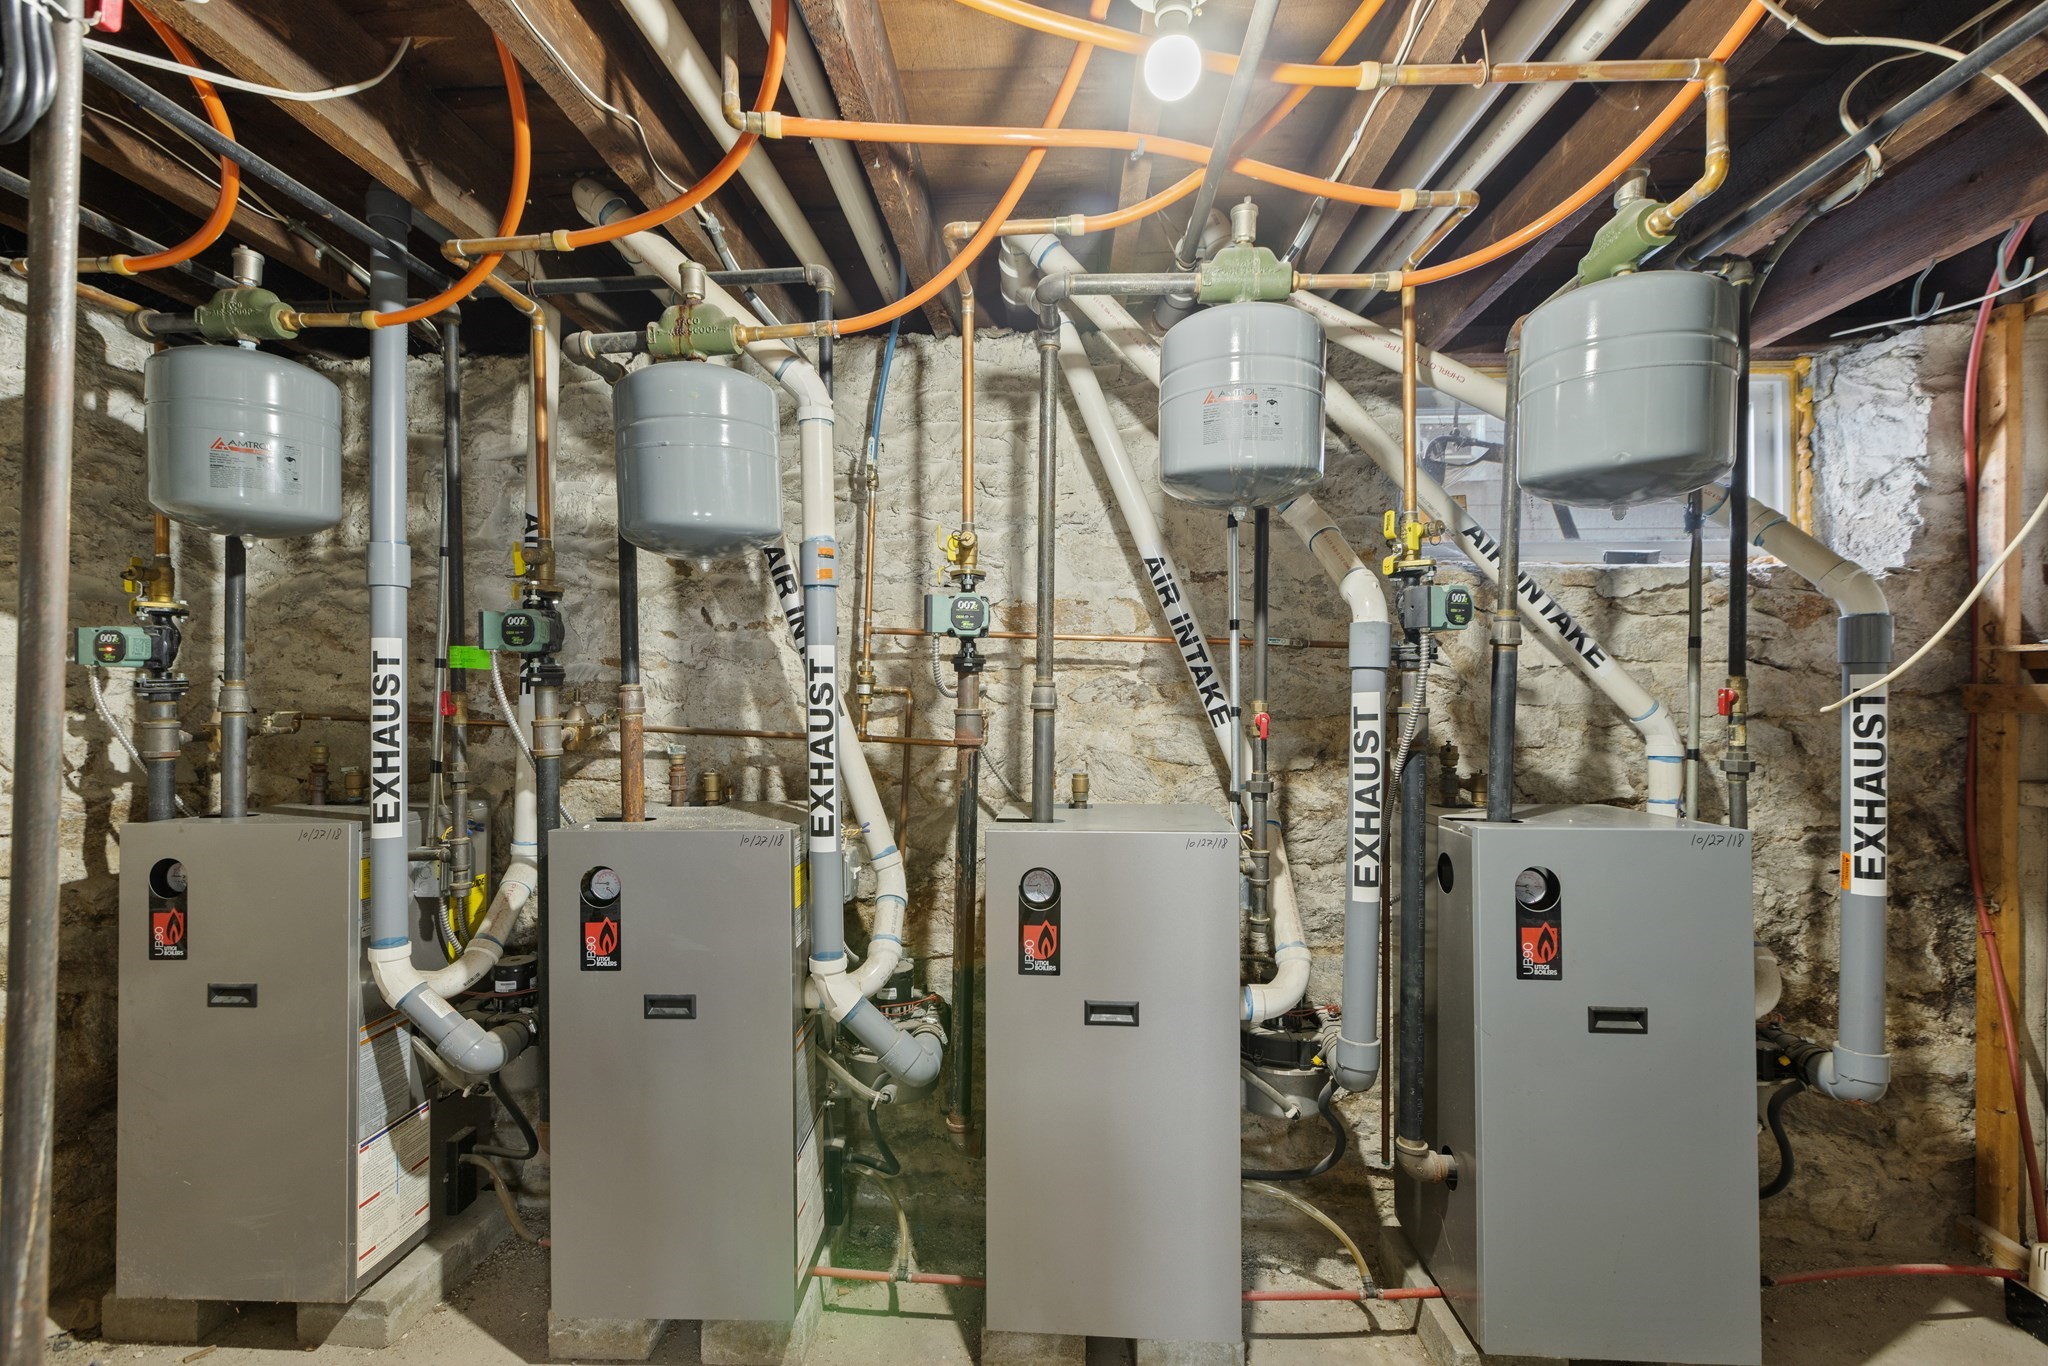
Basement mechanical room with four boilers, exposed stone walls, and dense overhead piping.
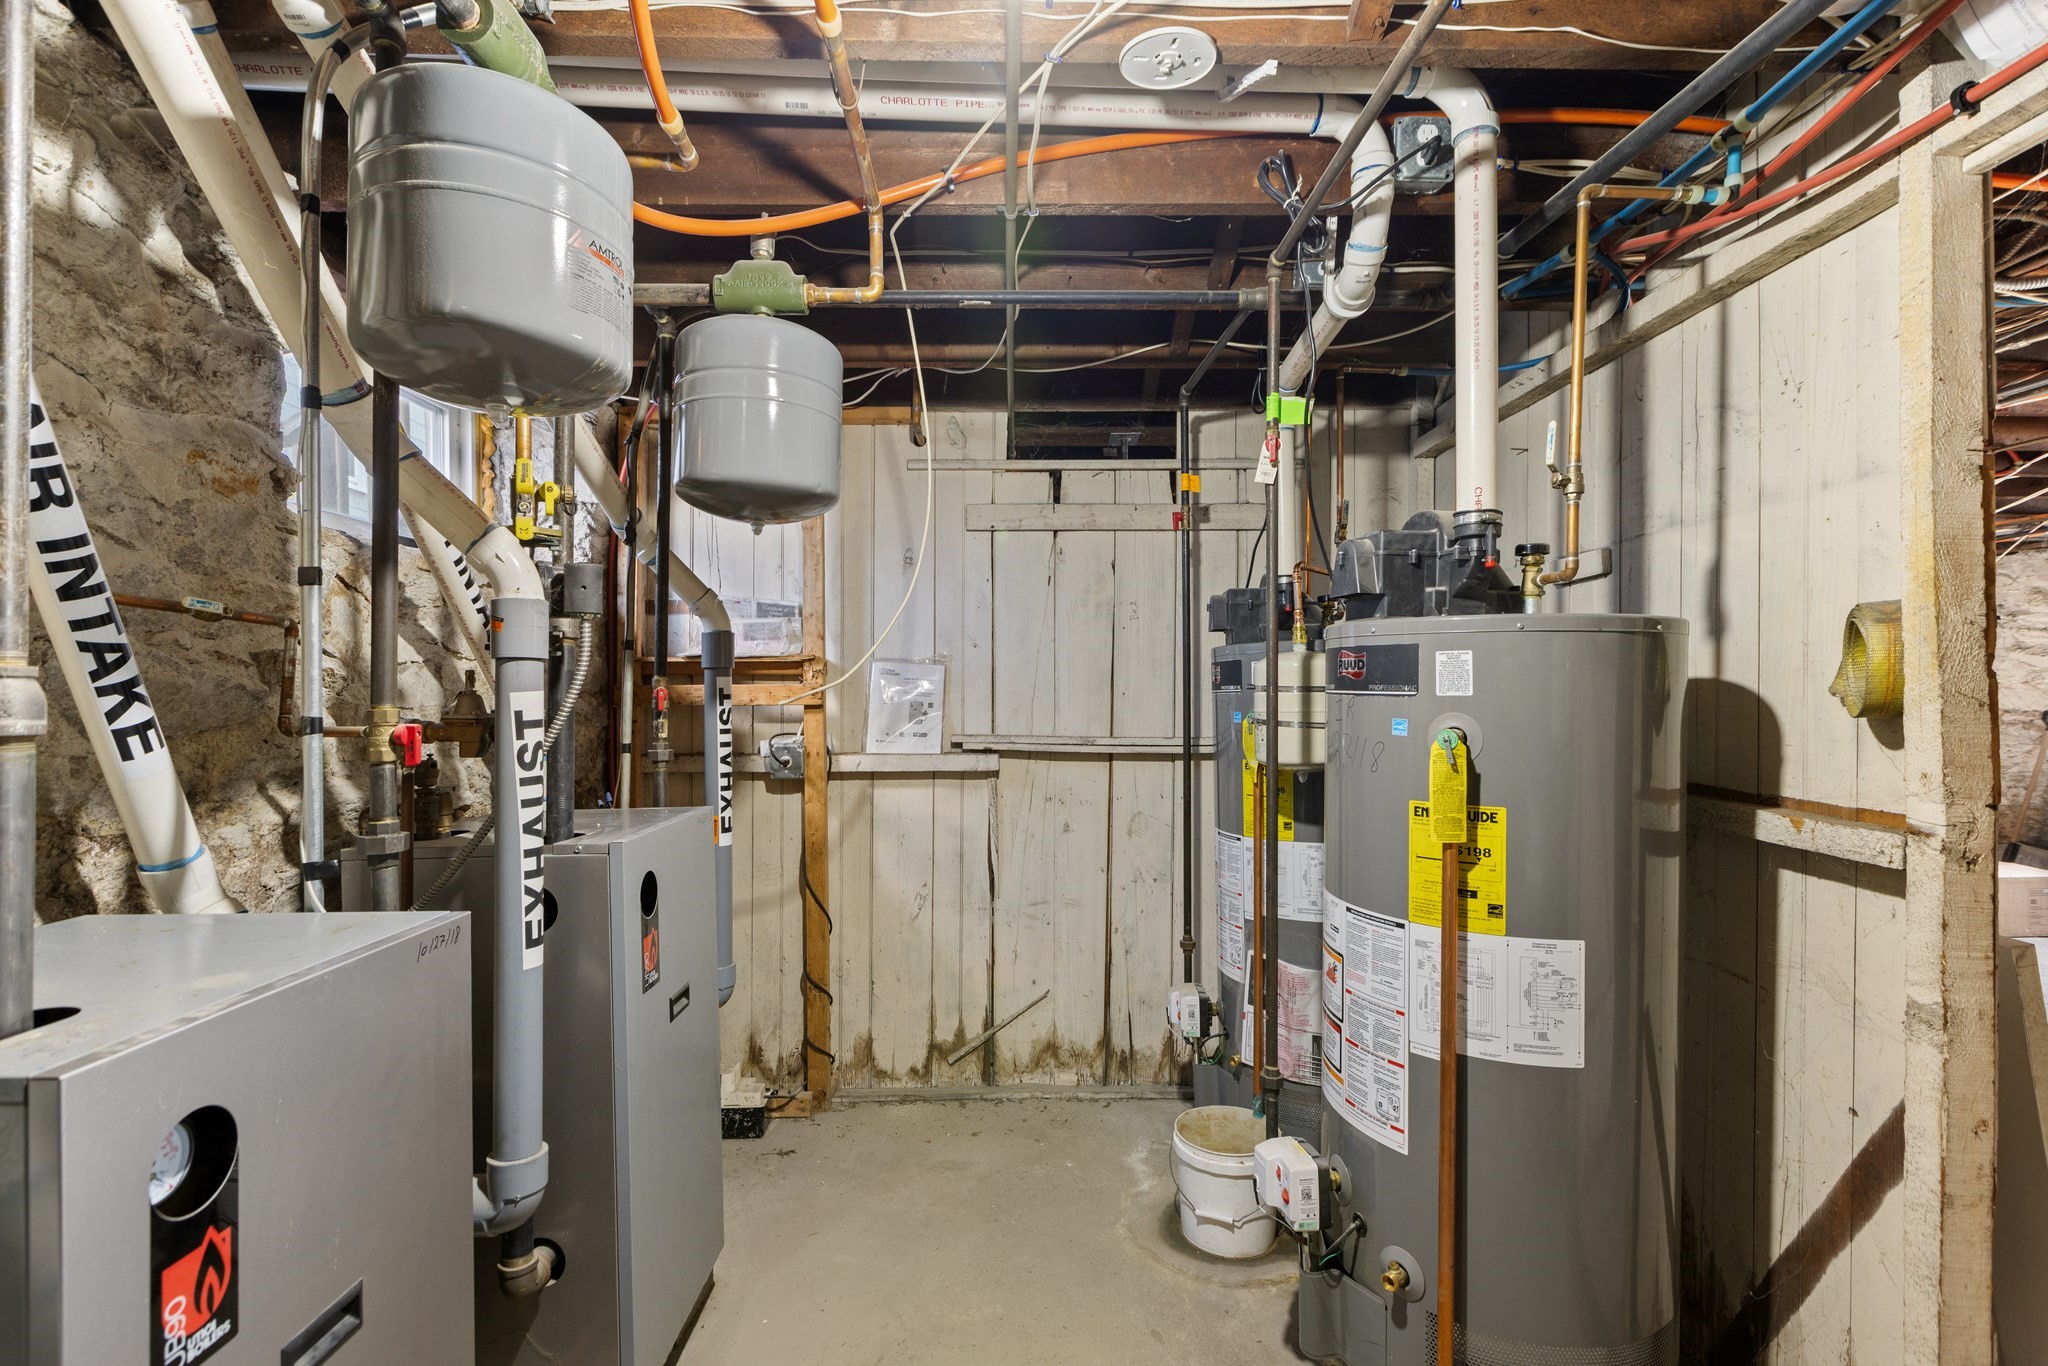
Basement mechanical room with boilers, water heaters, and exposed plumbing.
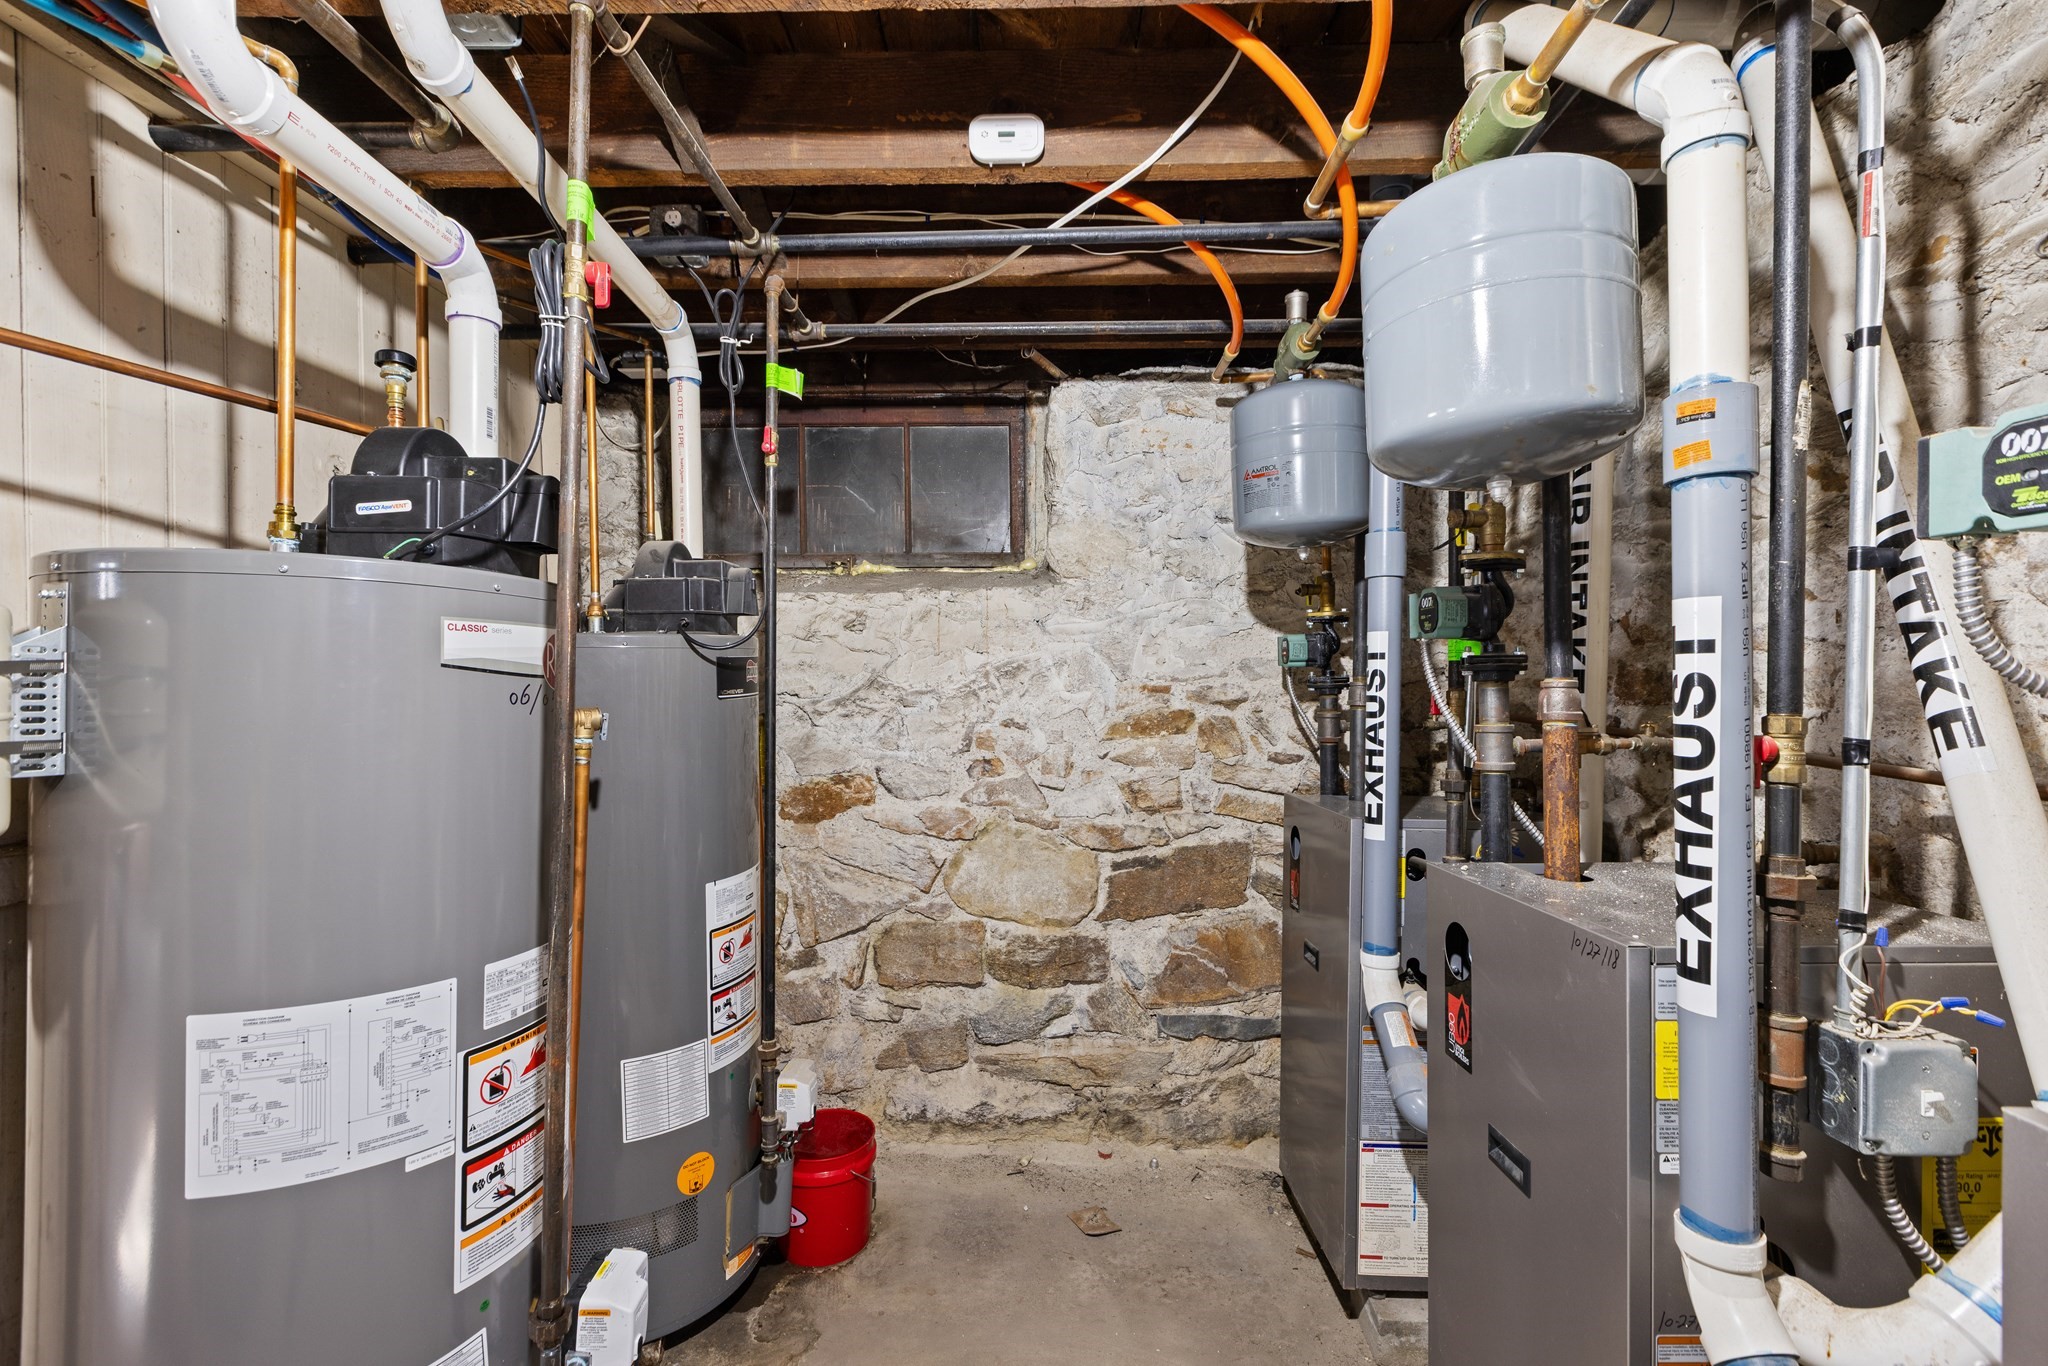
Basement utility room with water heaters, heating equipment, and exposed stone walls.
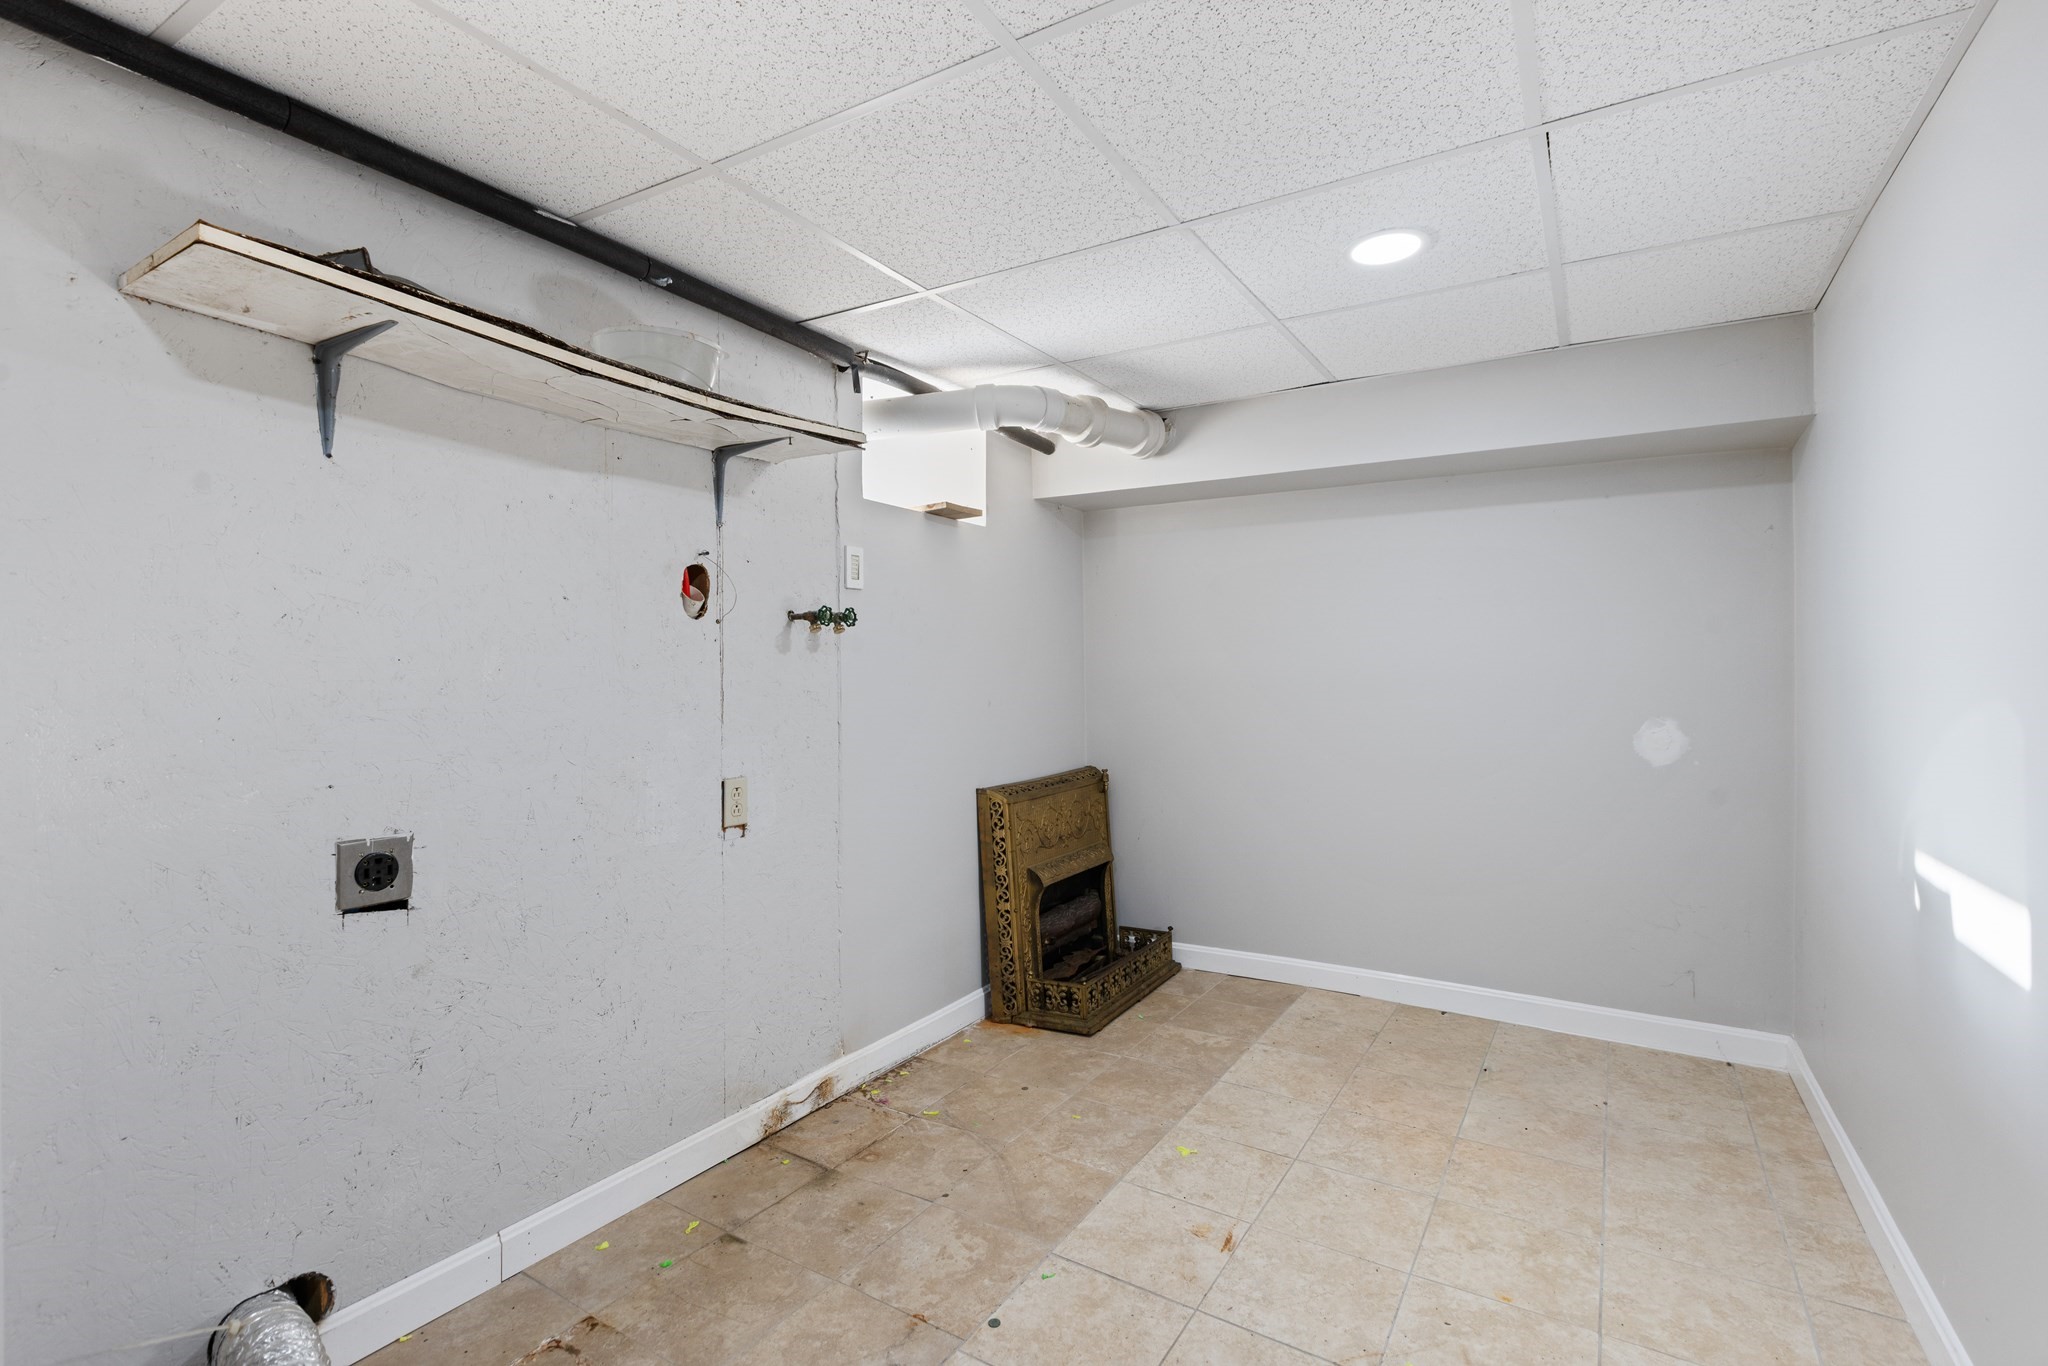
Empty basement room with tile flooring, exposed plumbing, and an ornate fireplace insert.
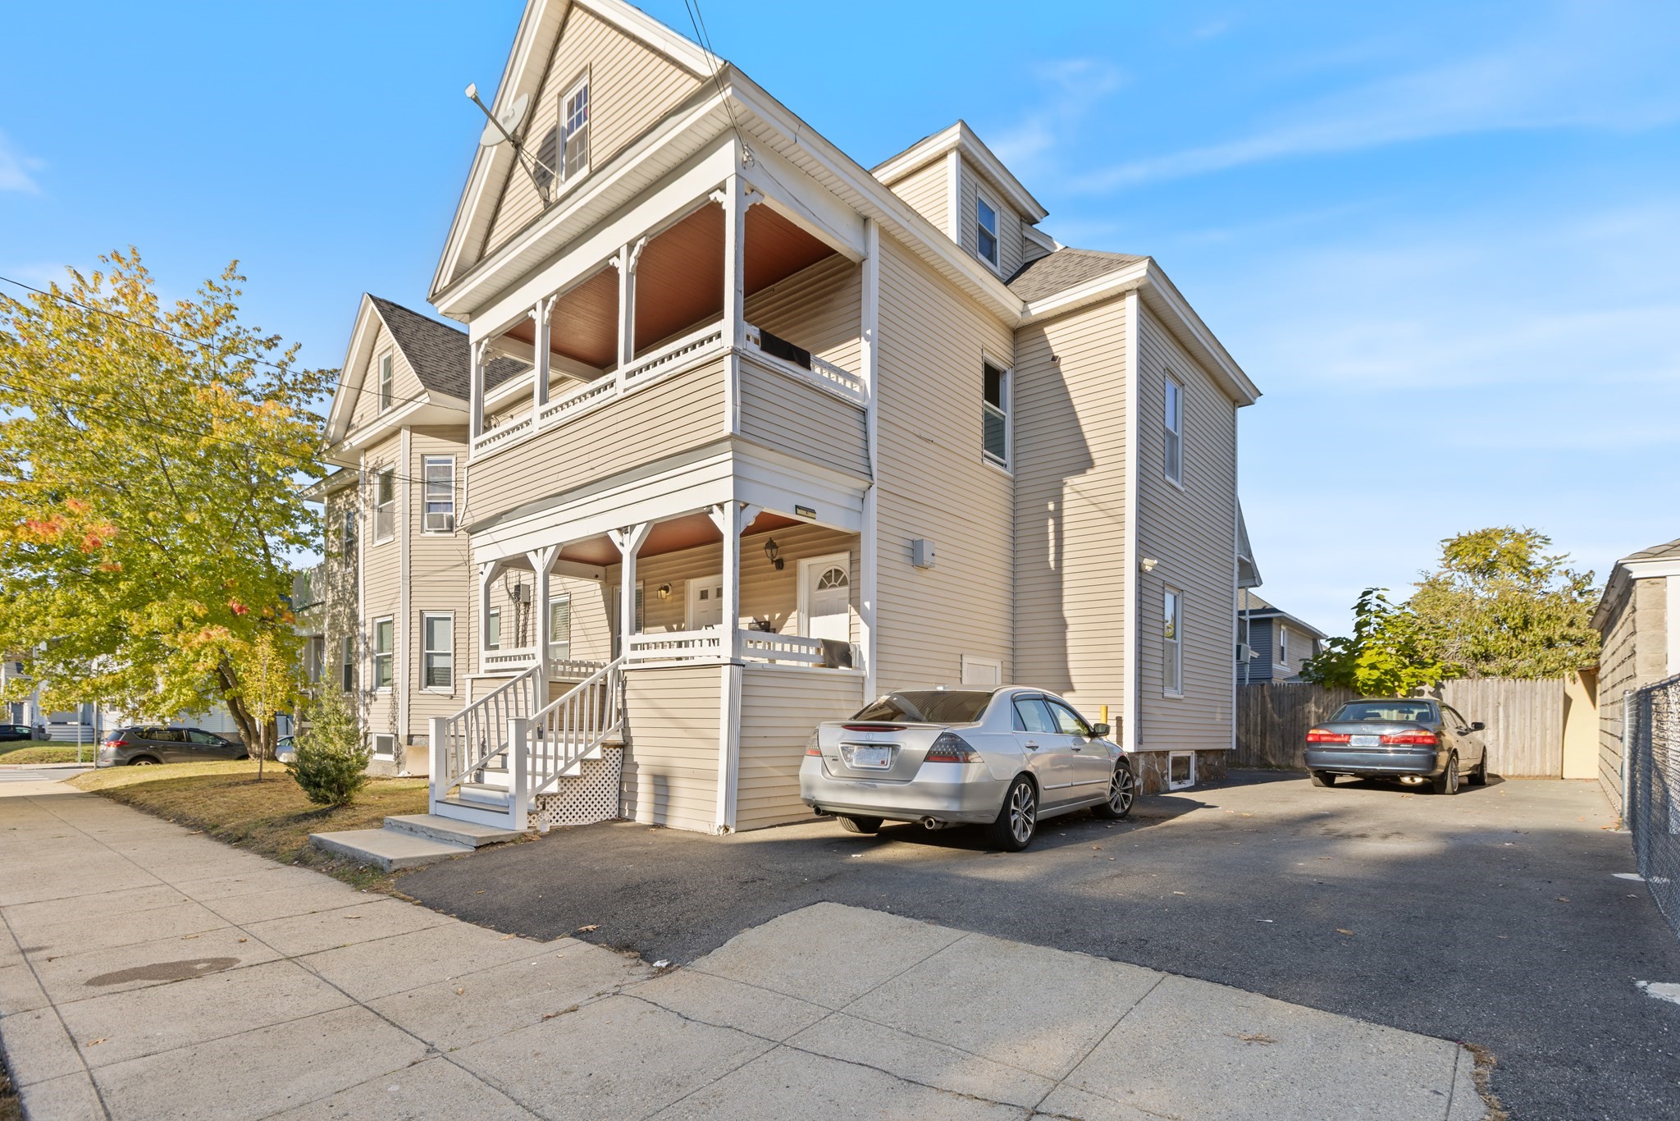
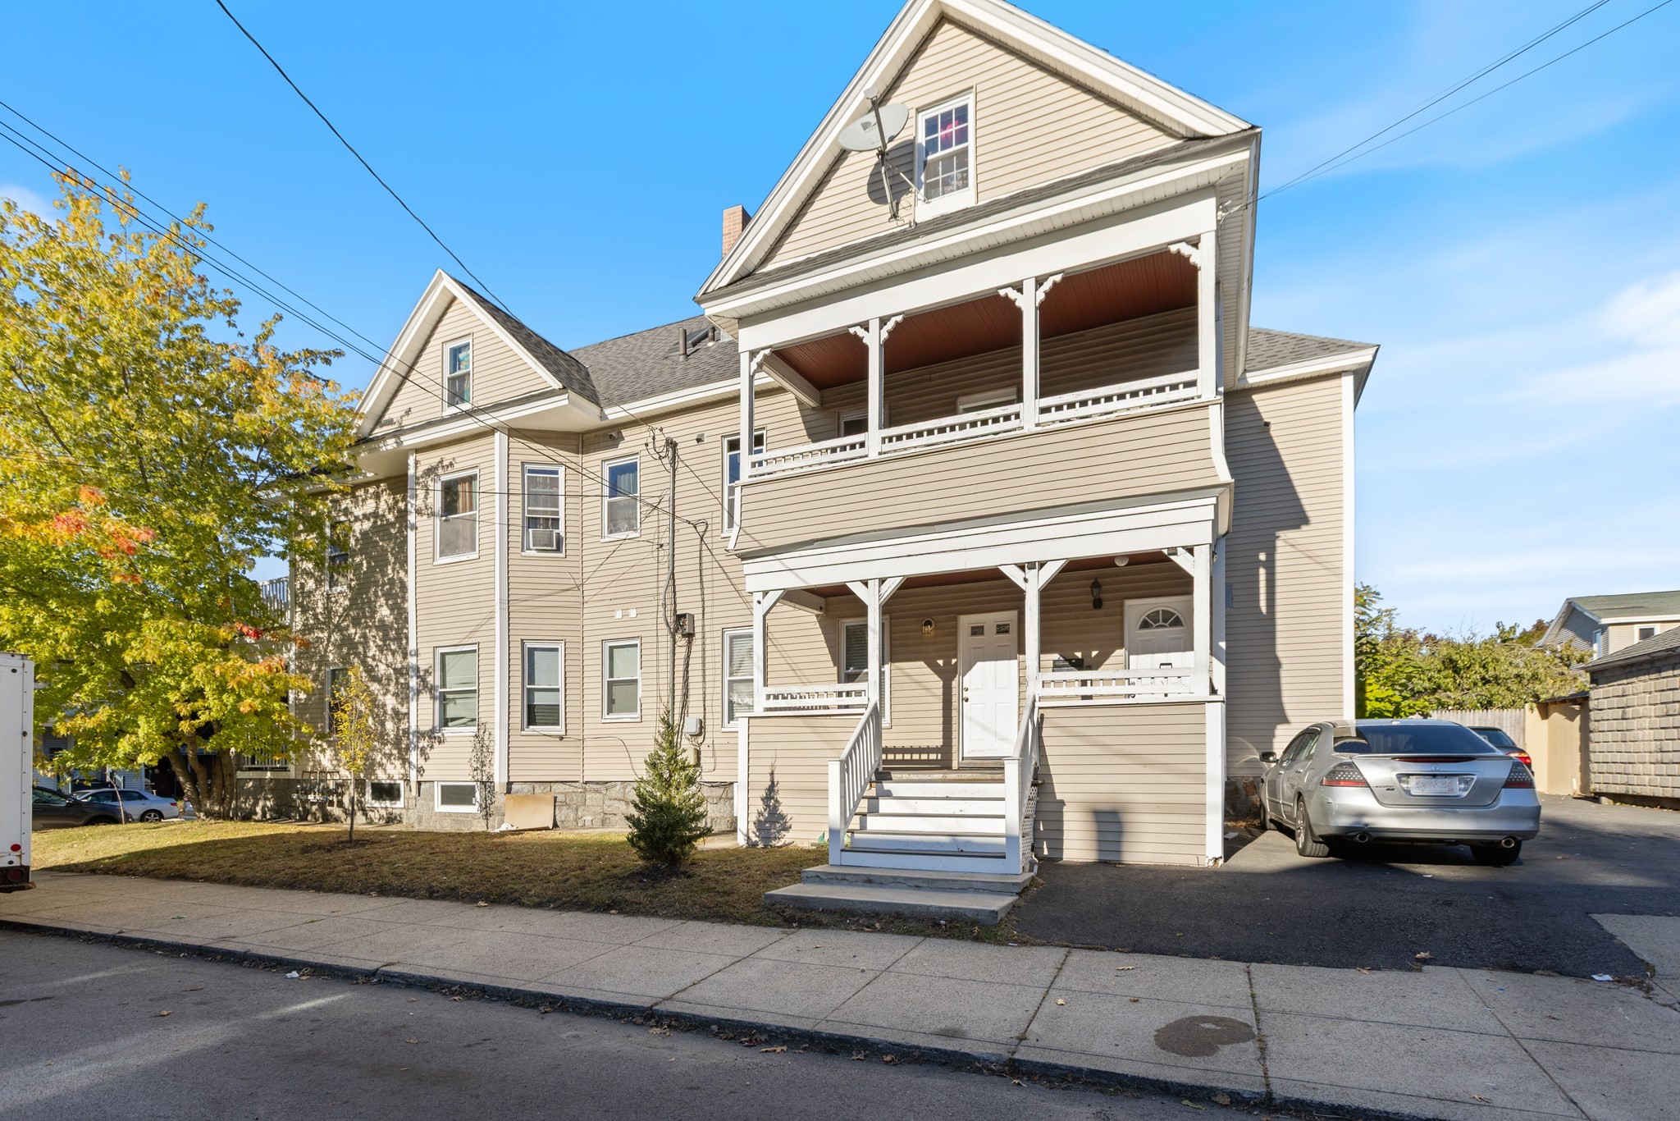
Beige multi-story home with stacked covered porches beside a paved parking area.
Multi-story beige home with stacked white porches, front steps, and a parked car.
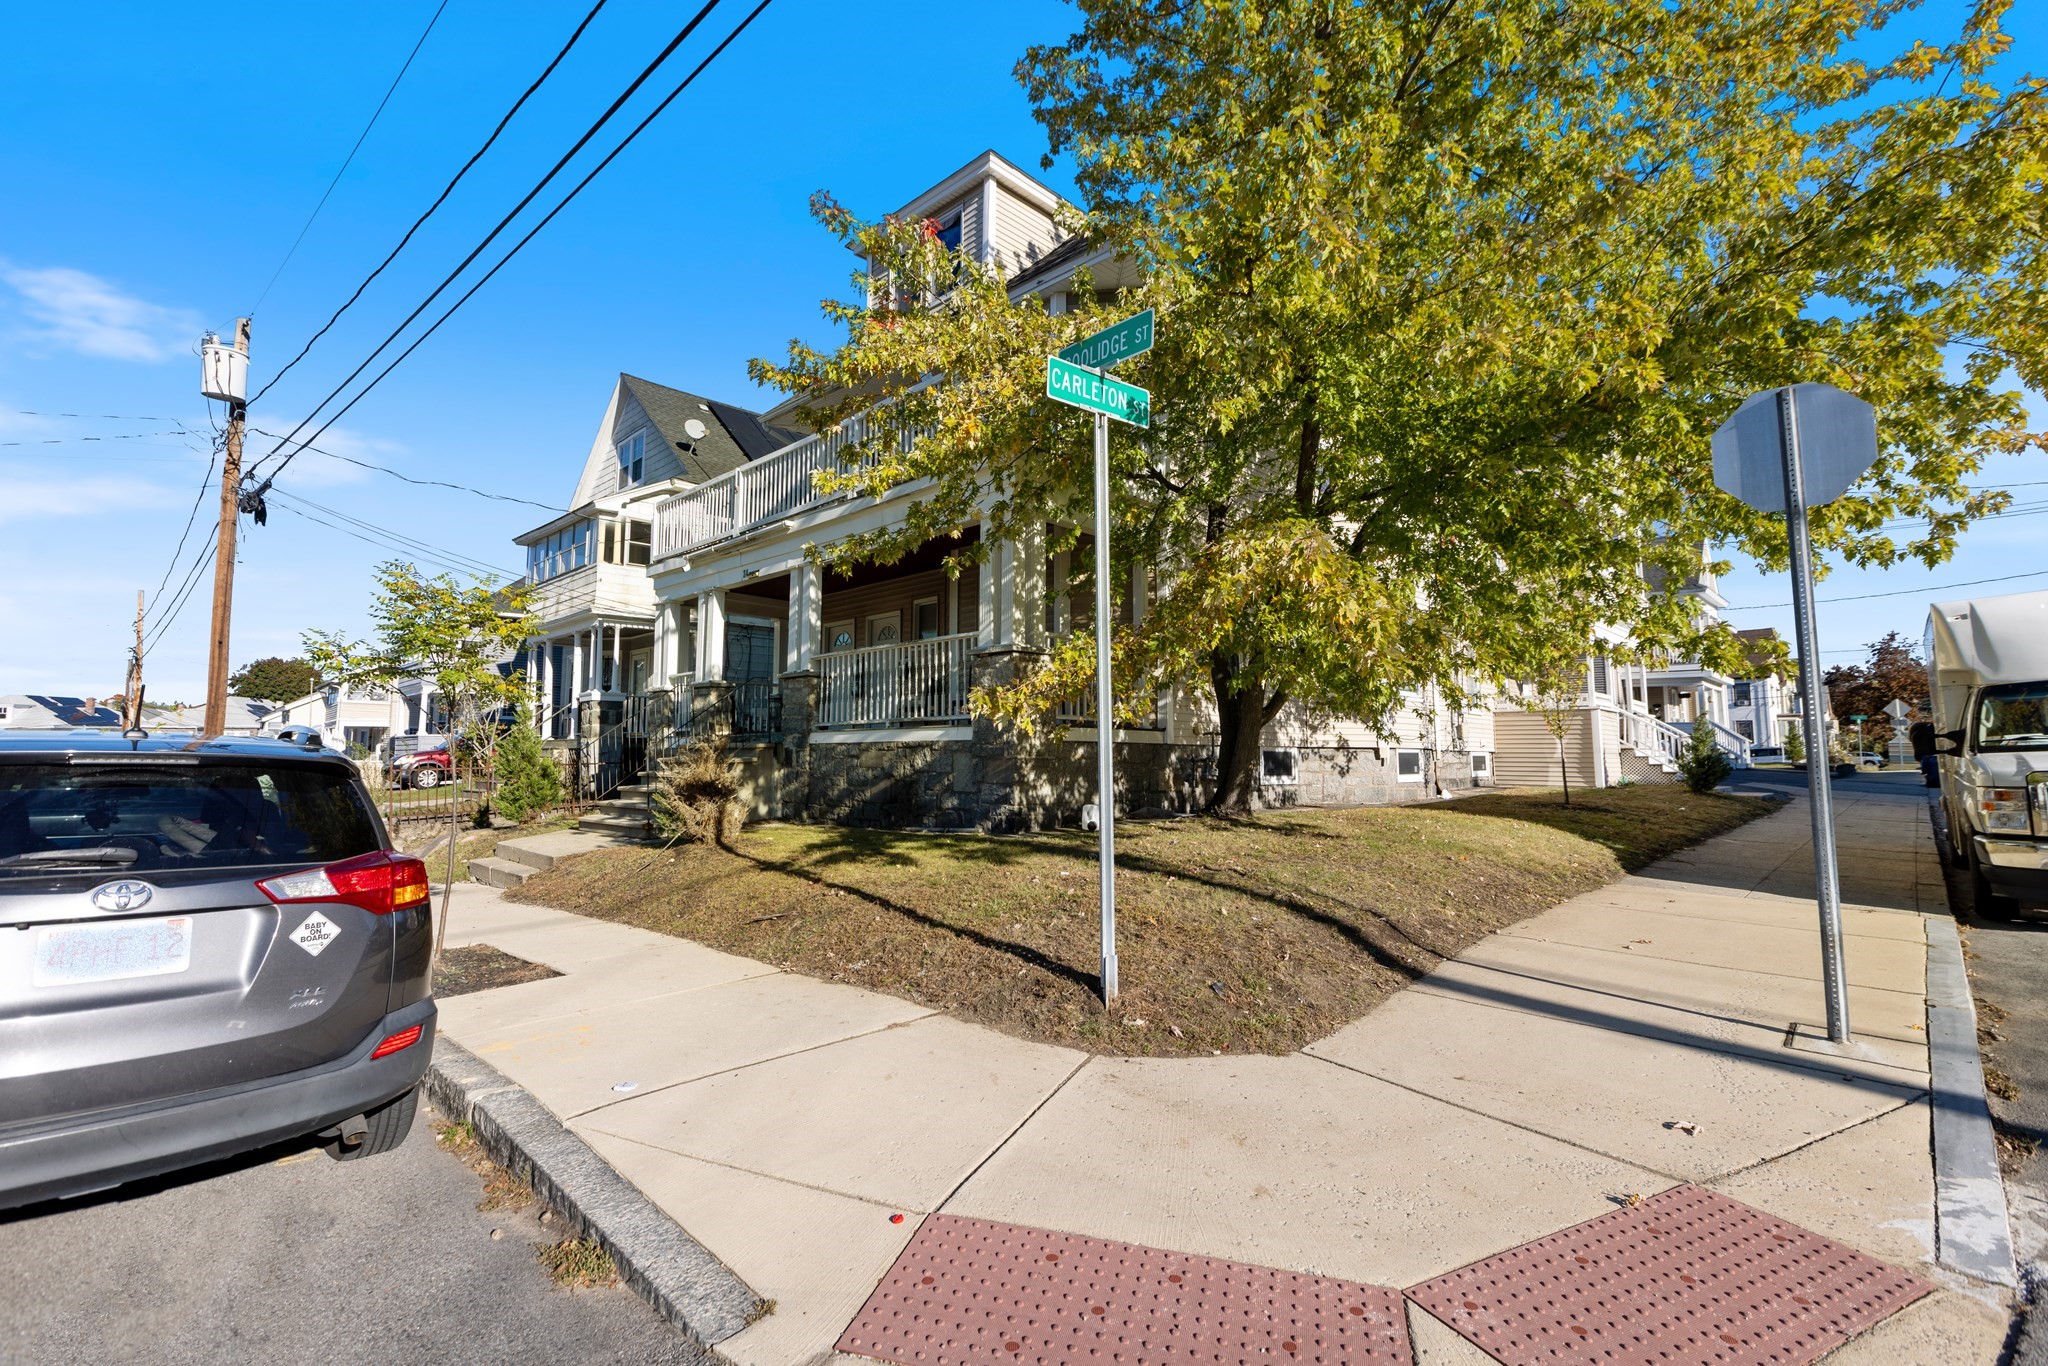
House on the Coolidge Street corner with a covered porch, stone foundation, and large leafy tree.
VIEW PHOTOS
$1,150,000

34 Coolidge St

8 Beds 4 Baths 4,365 Sq.Ft. 5,500 Sq.Ft.

Description

Lets start by giving your buyers a prime opportunity to tour these 4 newly listed units in Lawrence, MA. Just Listed: 4 Multi-Family Units in Lawrence, MA. 4 spacious units have just hit the market. This property offers incredible flexibility with diverse layouts and dedicated on-site parking for 4 cars. It features 2-bedroom apartments: a cozy, functional layout perfect for small families or individuals. 3-Bedroom Apartment: Includes 3 bedrooms, a spacious living room, and a big kitchen.4-Bedroom Apartment: Generous layout featuring a living room, formal dining room, and kitchen. Property Highlights* Parking: 4 dedicated spaces included. Location: Beautiful, accessible area in Lawrence, MA. An open house is scheduled for this Saturday, October 24th, from 12 to 2 pm. Come on down or send your buyers

Share Property

Location

34 Coolidge St, Lawrence, MA 01843

Status

Pending
Juan Concepcion

Juan Concepcion

TITLE

REALTOR®

Property Amenities

Interior
Total Bedrooms: 8
Full Bathrooms: 4
Area & Lot
Total area 4,365 Sq.Ft.
Lot Area 5,500 Sq.Ft.
Living area 4,365 Sq.Ft.
MLS® ID 73592942
Year Built 1910
Type Multi-Family
Status Pending
Exterior
Stories 4
Water Source Public
Sewer Public Sewer
Lot Features Corner Lot
Finance
Sales Price $1,150,000
Real Estate Tax $7,549 yearly
Multi-level house with white porch railings, stone-based columns, and a broad upper balcony.

Schedule a Showing

I would love to show you this beautiful property. Please select your date and time below. I will be in touch shortly to confirm your appointment.

Schedule a Showing

I would love to show you this beautiful property. Please select your date and time below. I will be in touch shortly to confirm your appointment.

Thank you for your interest in 34 Coolidge St, Lawrence, MA 01843. We are reviewing your request and will be in touch shortly!

Mortgage Calculator

Estimate your monthly mortgage payment, including the principal and interest, property taxes, and HOA. Adjust the values to generate a more accurate rate.

All estimates are provided for informational purposes only. Actual amounts may vary.
$0,000 Your Payment 20 15 65
$0,000 Your Payment

Methuen

There has been an increase in demand for homes, especially in more desirable neighborhoods.

Let's Talk

Whether you’re buying or selling, I’m here to guide you through every step of the process. With personalized service and a deep understanding of the market, I’ll ensure your real estate experience is smooth and successful.