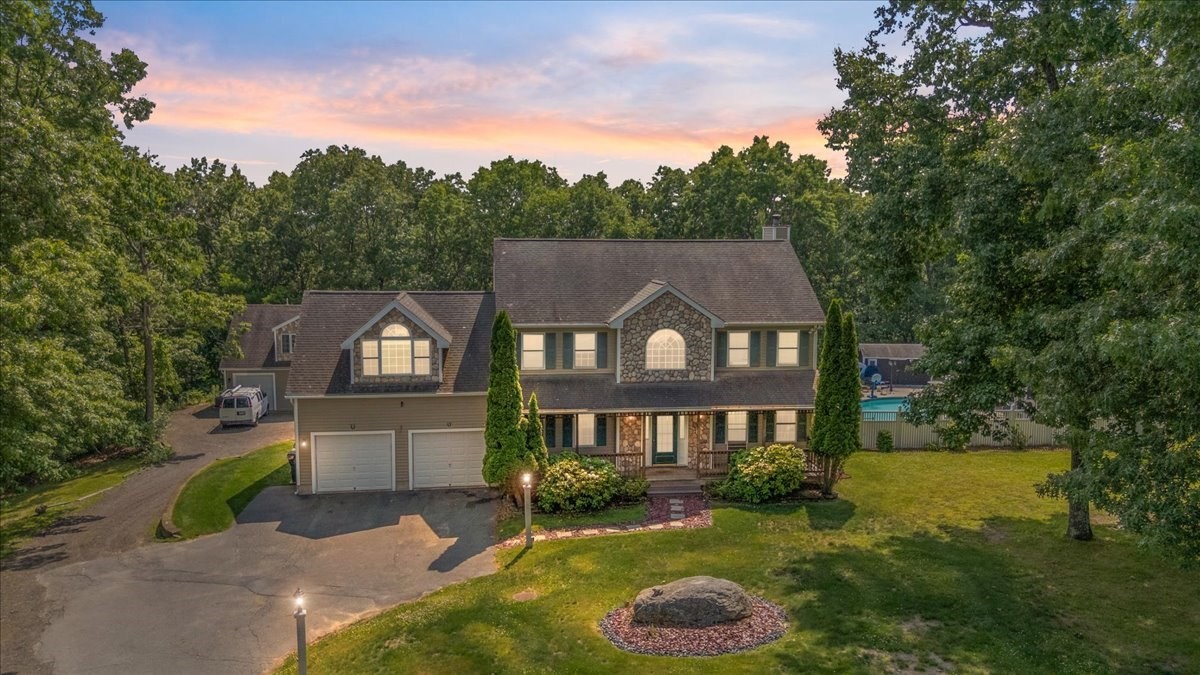
Two-story home with stone accents, attached two-car garage, and landscaped lawn at dusk.
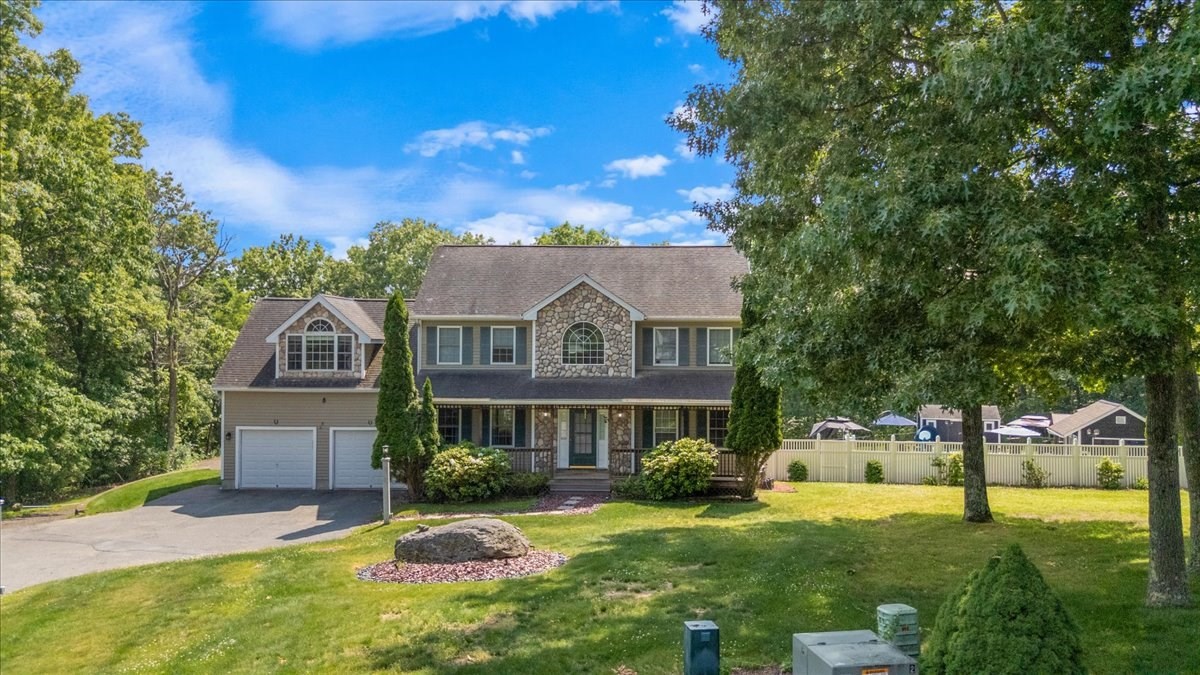
Two-story house with stone accents, an attached garage, and a fenced backyard.
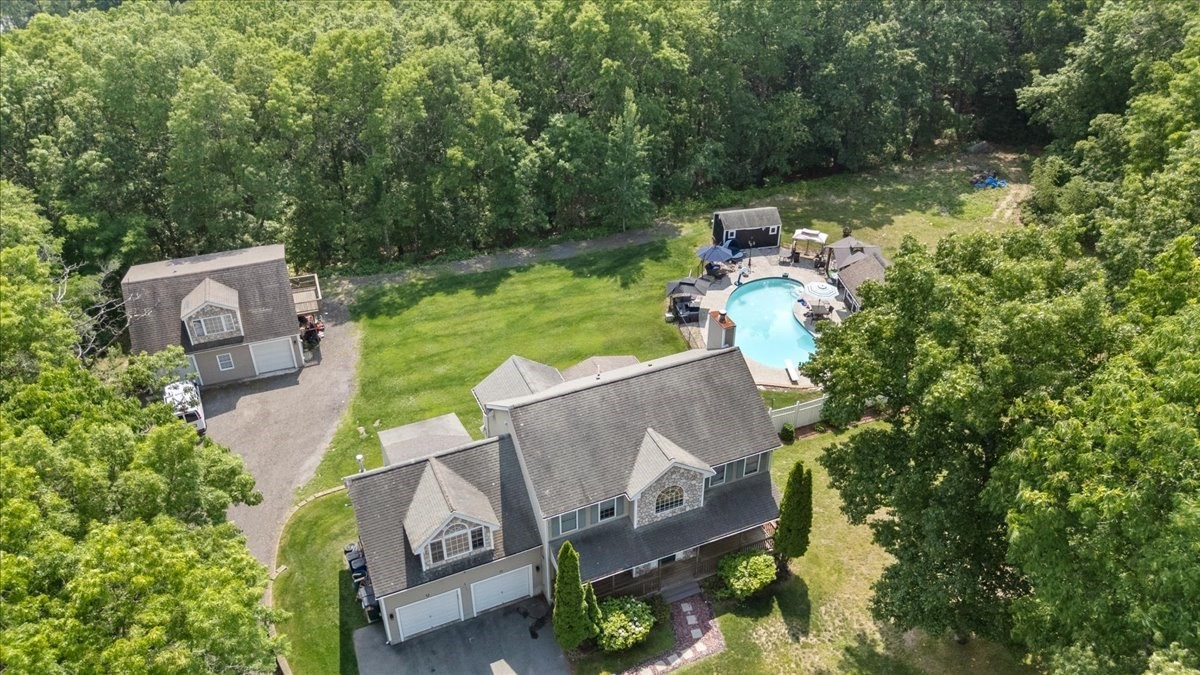
Aerial view of a gray house with a backyard pool, broad lawn, and detached outbuilding amid trees.
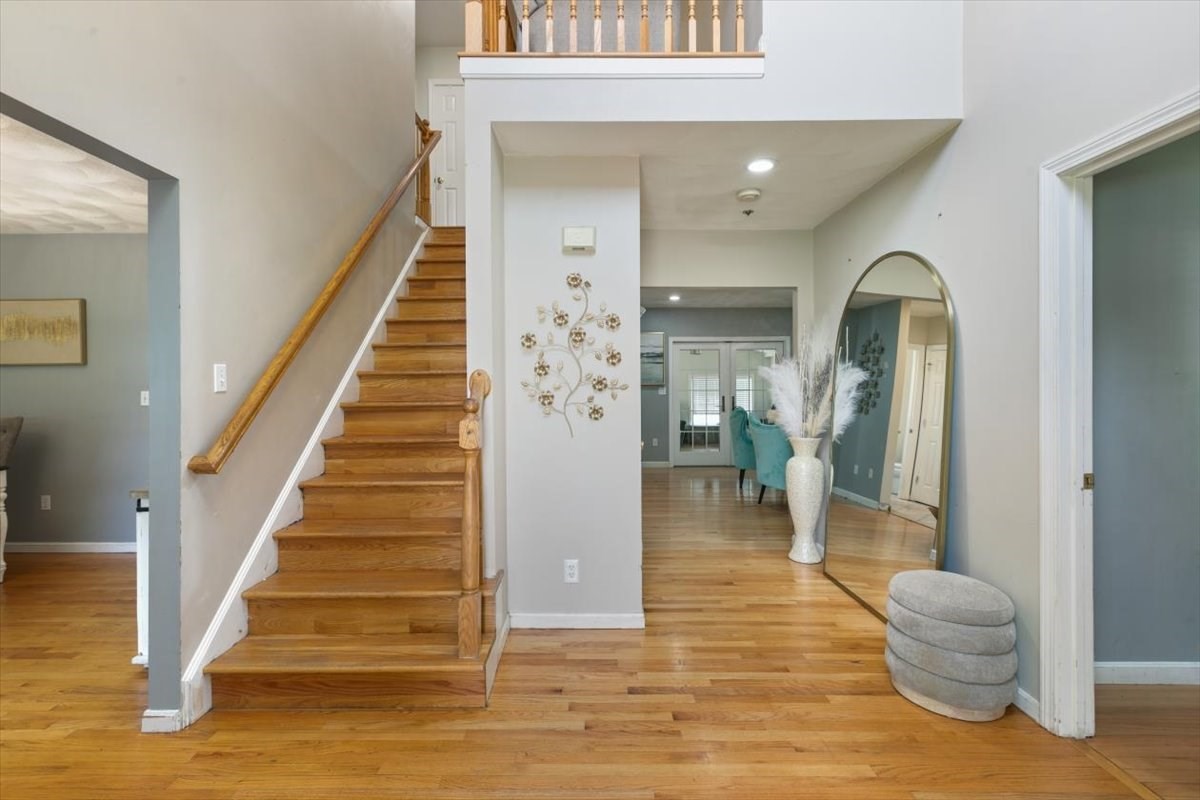
Two-story foyer with a hardwood staircase, polished floors, and a large arched mirror.
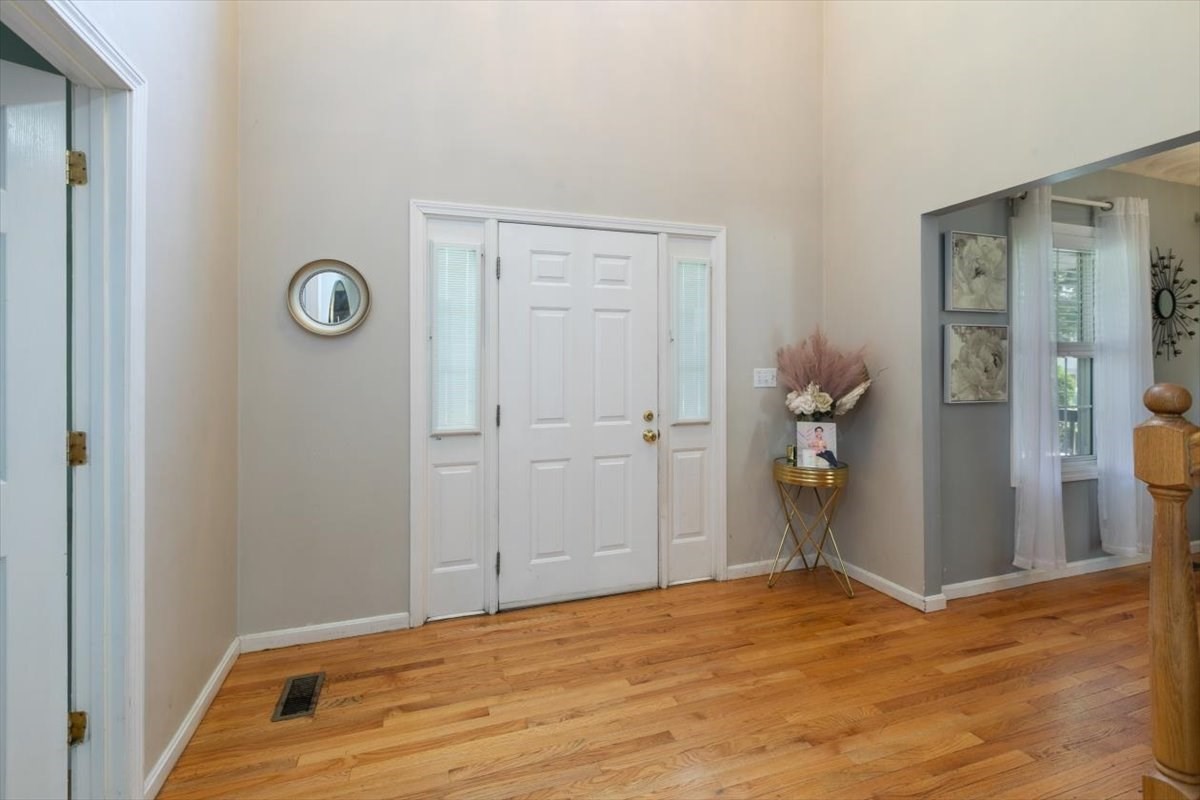
Entry foyer with a white front door, sidelights, hardwood floors, and a small table with flowers.
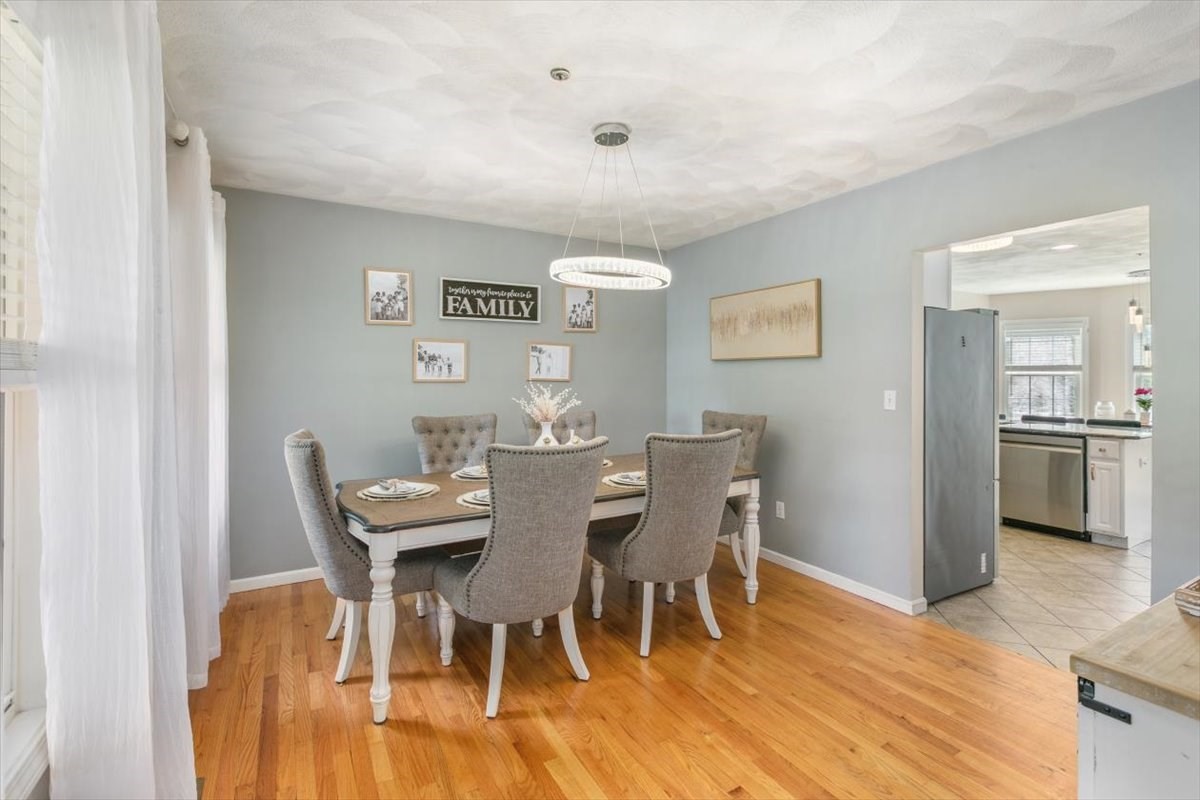
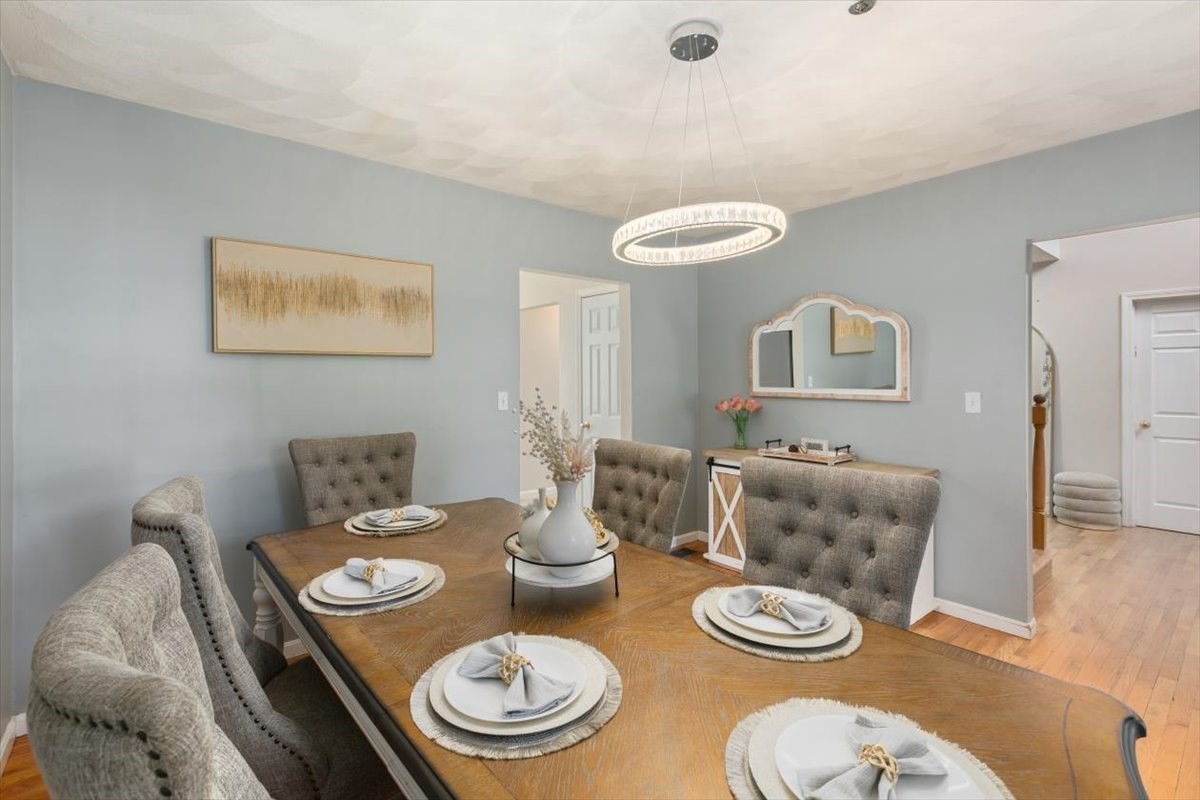
Dining room with a wood table, upholstered chairs, hardwood floors, and an open kitchen doorway.
Staged dining room with a wooden table, gray upholstered chairs, and a ring chandelier.
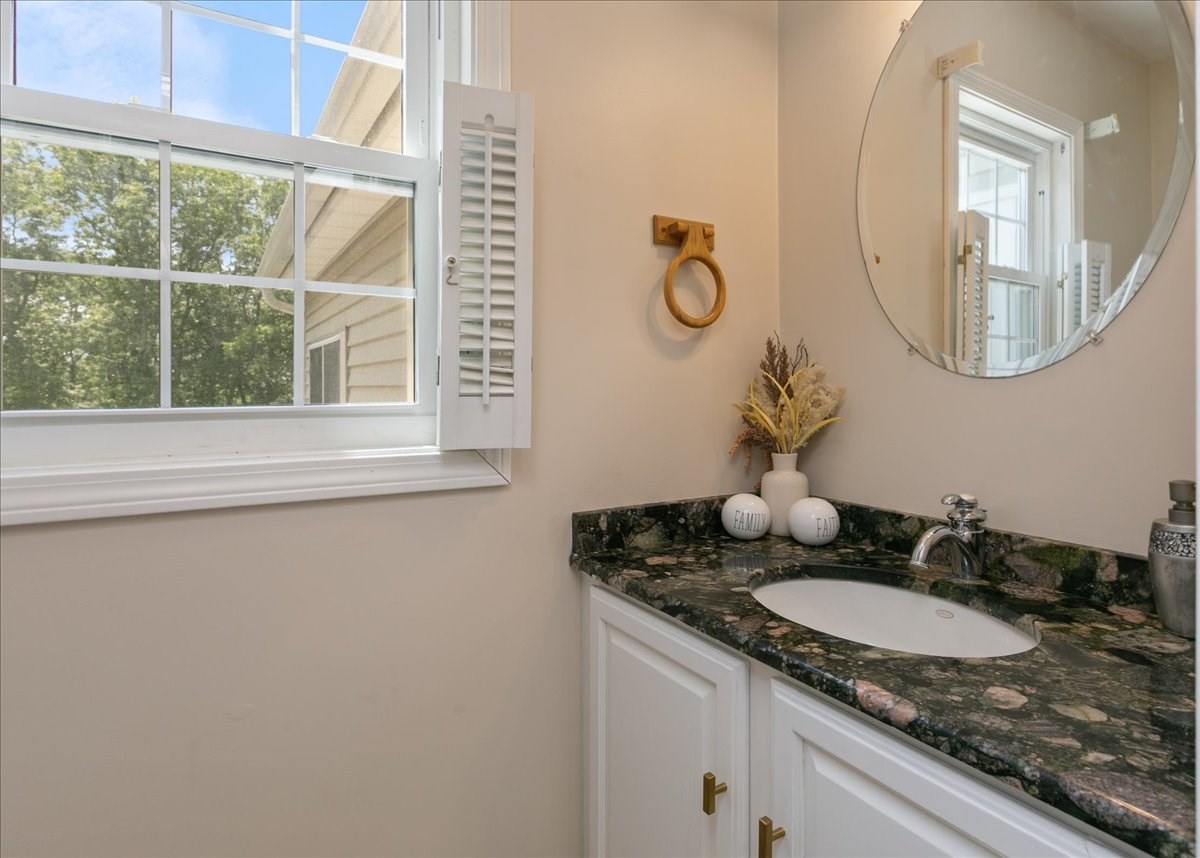
Bathroom vanity with a dark stone countertop, oval mirror, and wide shuttered window.
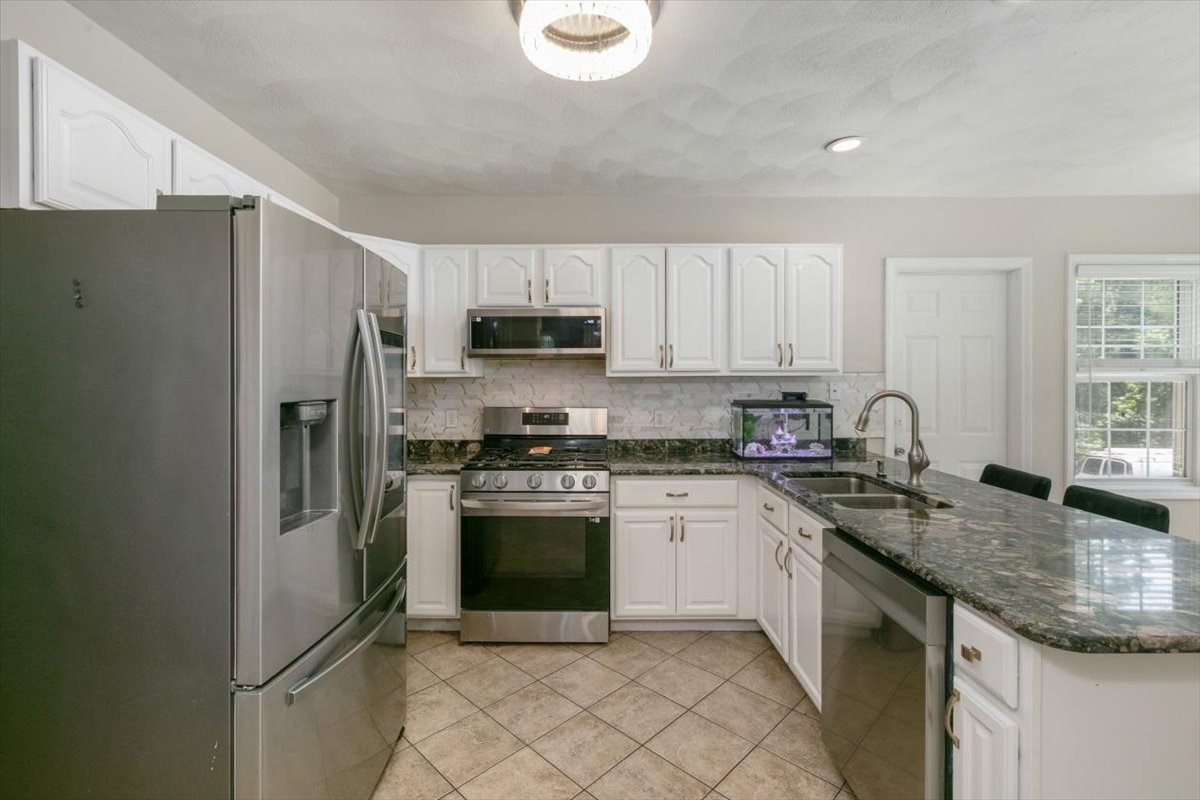
Kitchen with white cabinets, stainless steel appliances, dark granite counters, and a peninsula sink.
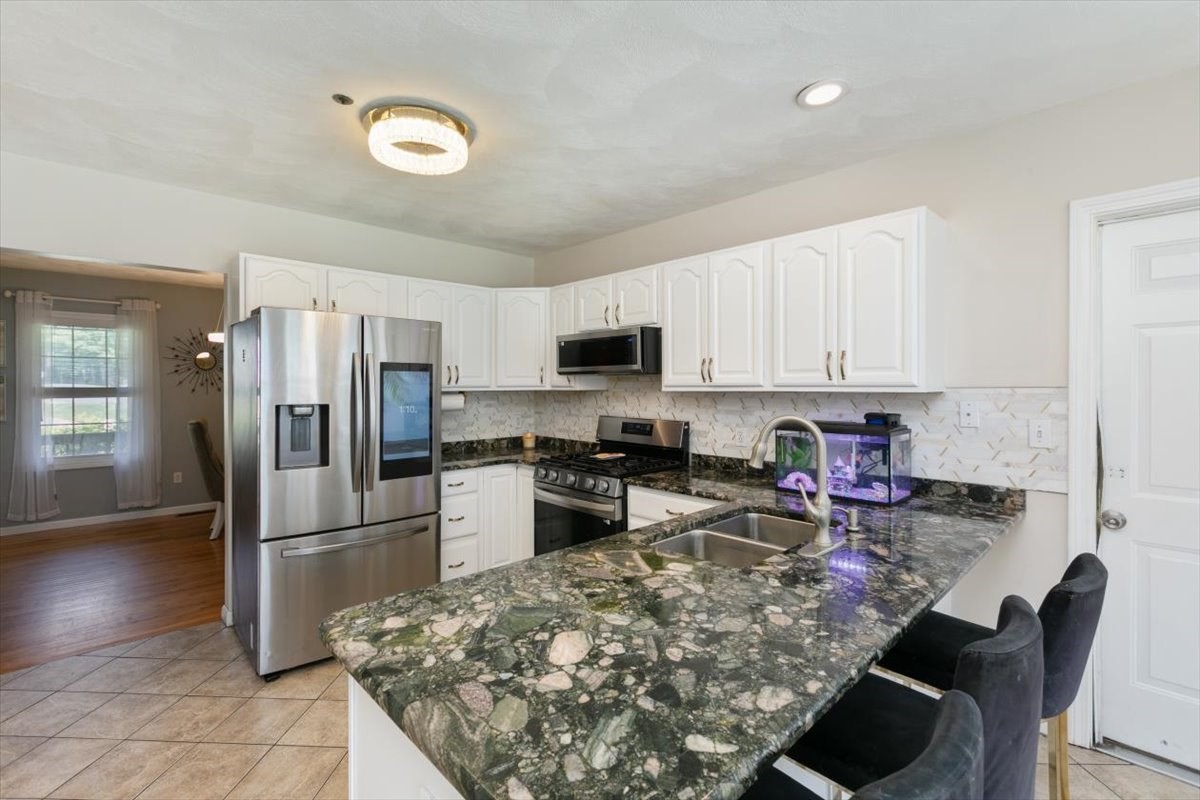
Kitchen with white cabinets, stainless appliances, patterned stone island, and a lit aquarium.
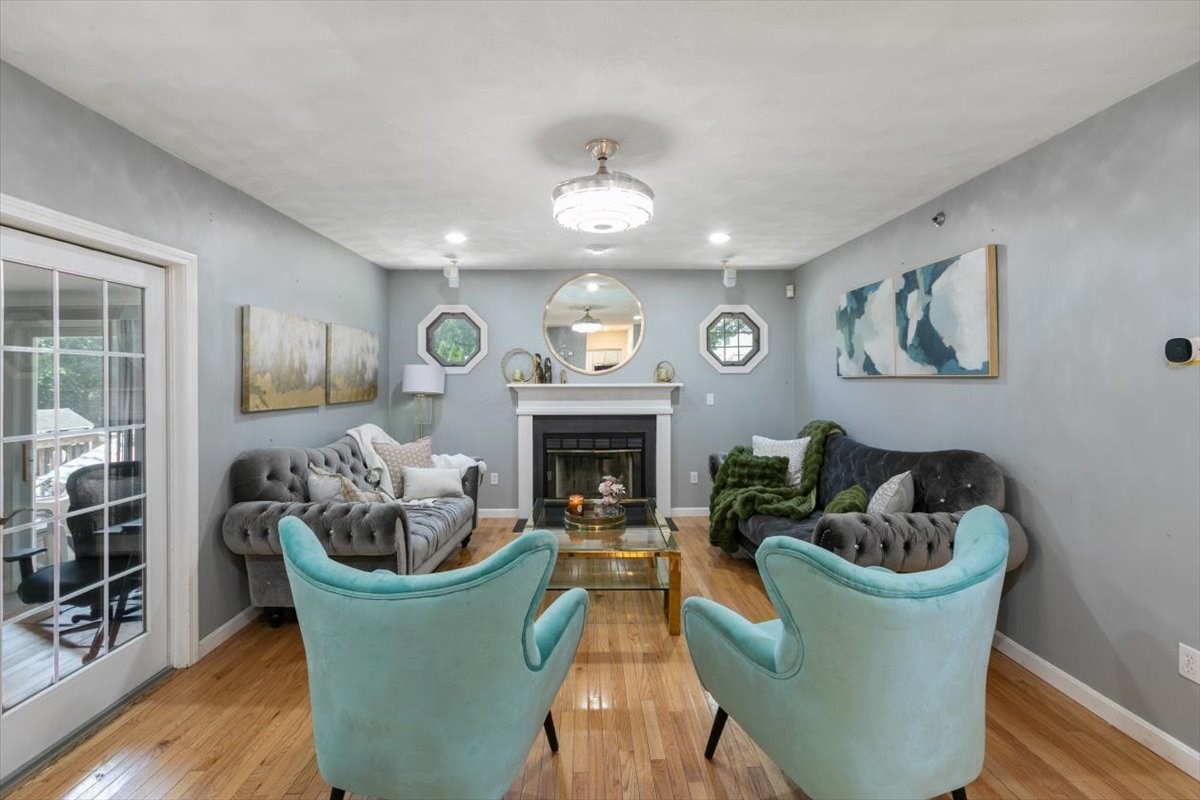
Furnished living room with a fireplace, hardwood floors, and turquoise armchairs facing gray sofas.
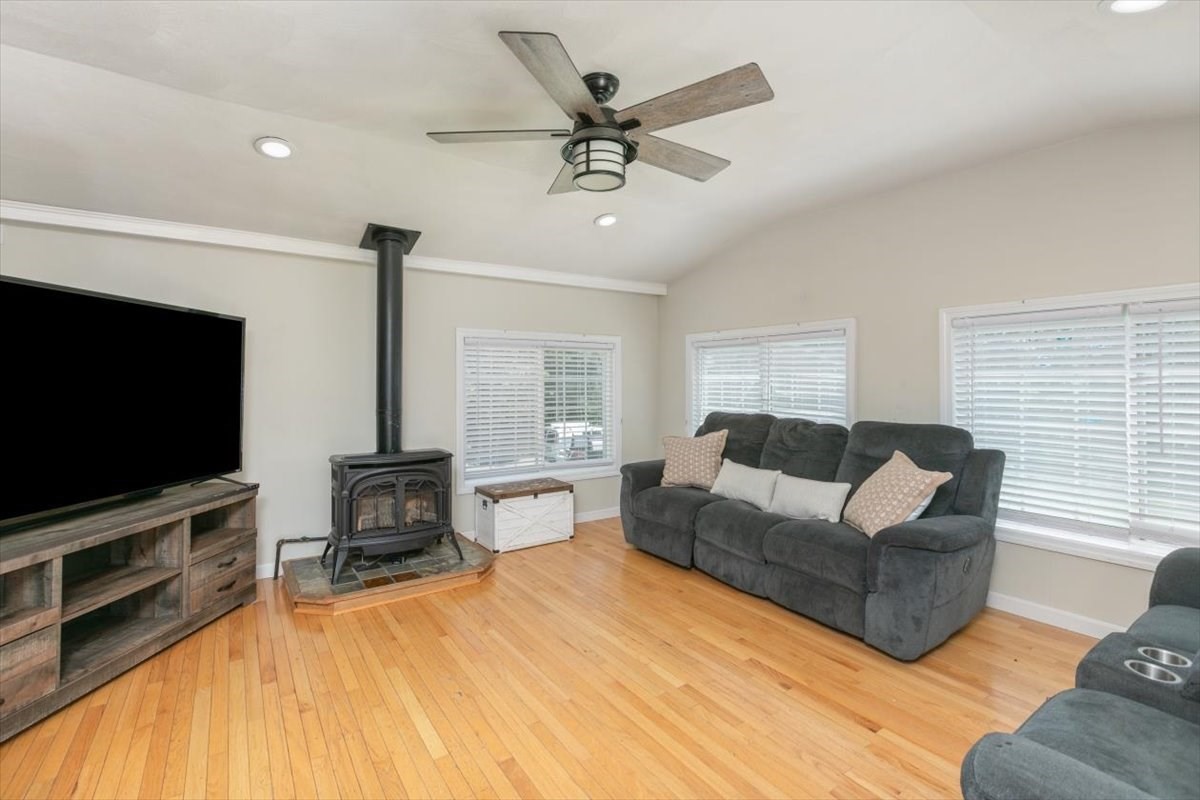
Living room with hardwood floors, a freestanding wood stove, and a gray sectional sofa.
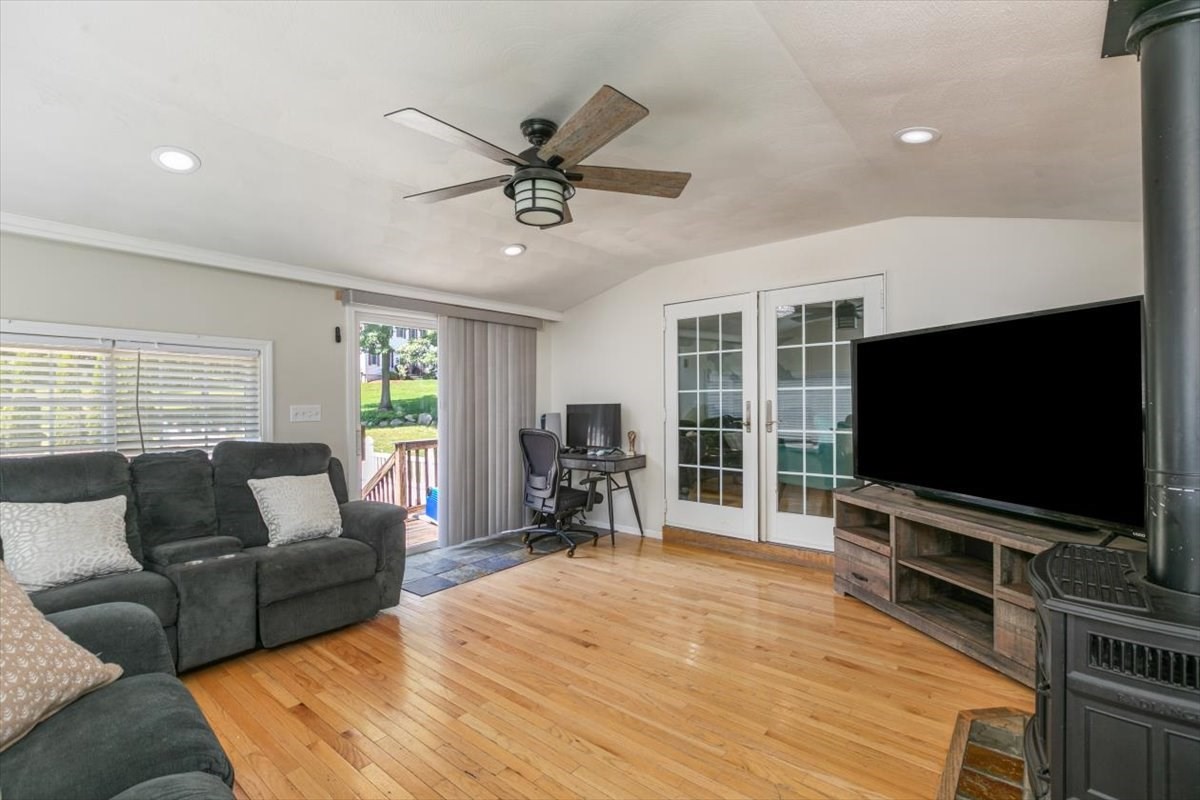
Living room with hardwood floors, gray sectional, French doors to a deck, and a freestanding wood stove.
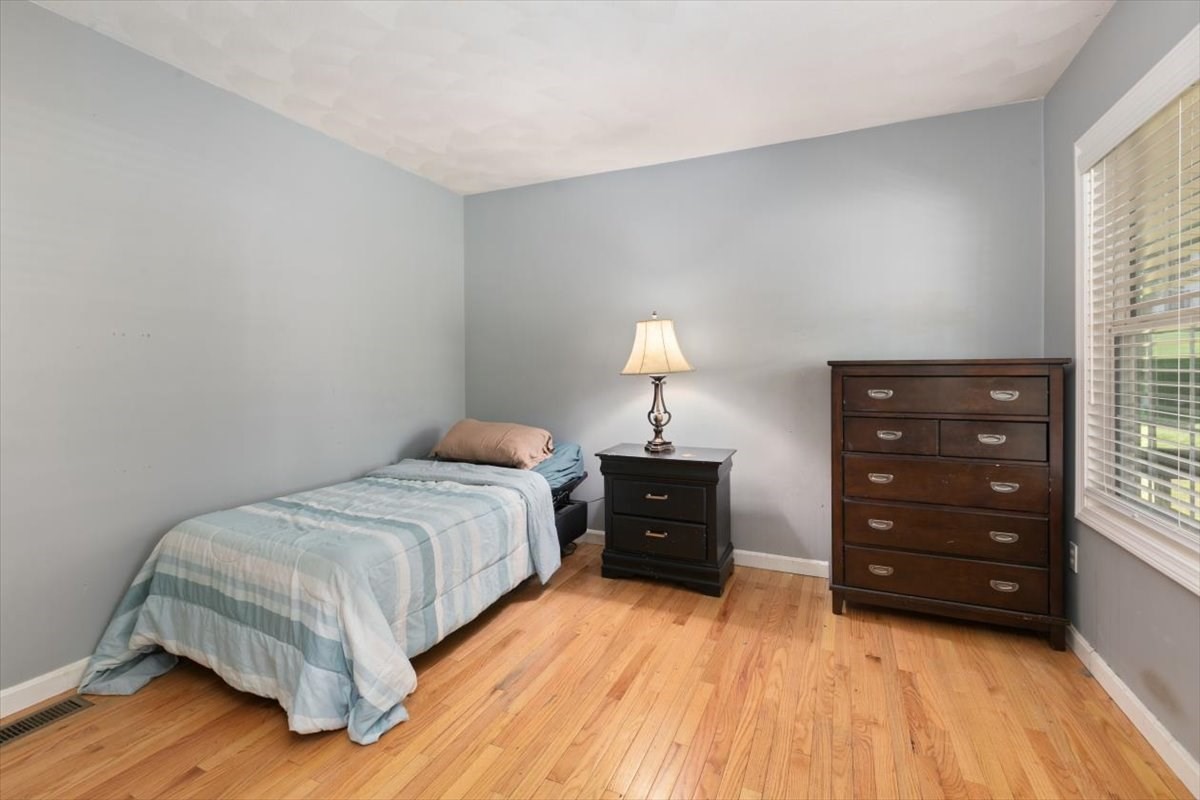
Bedroom with a single bed, dark wood dresser, and hardwood floors beside a large window.
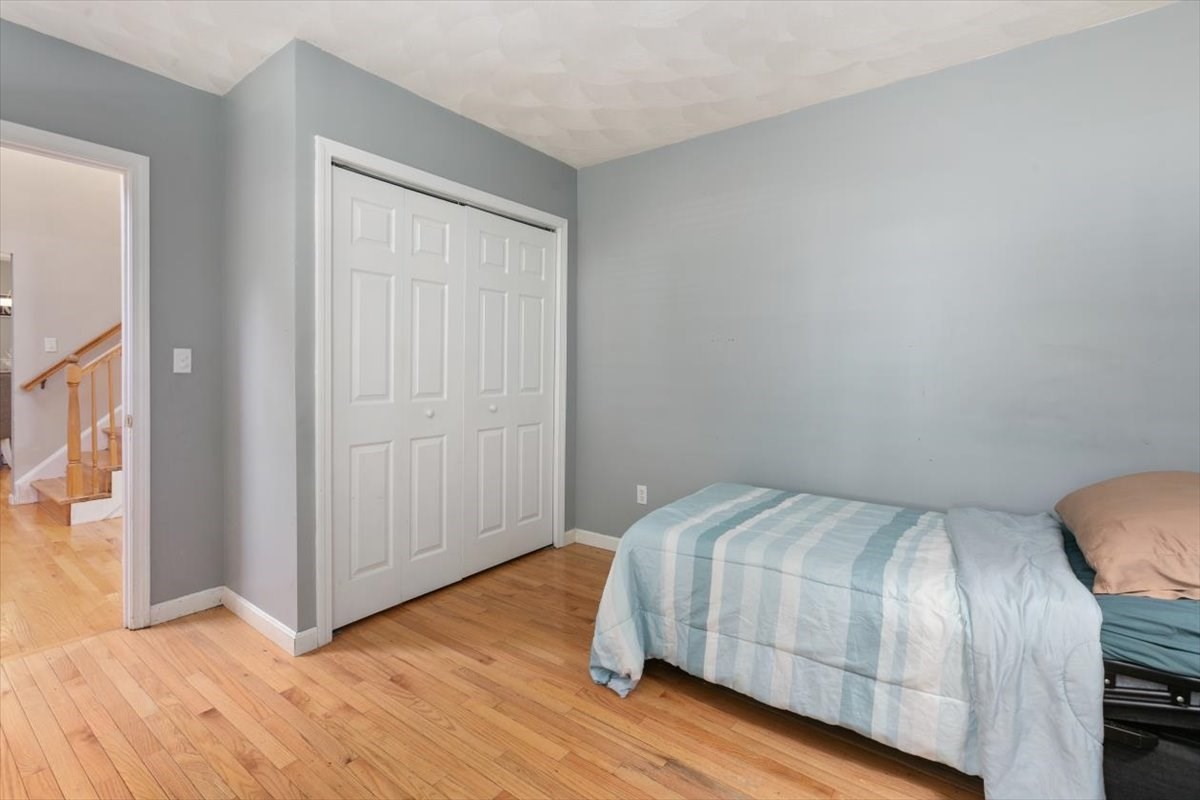
Bedroom with hardwood floors, a white sliding-door closet, and a bed with striped blue-and-white bedding.
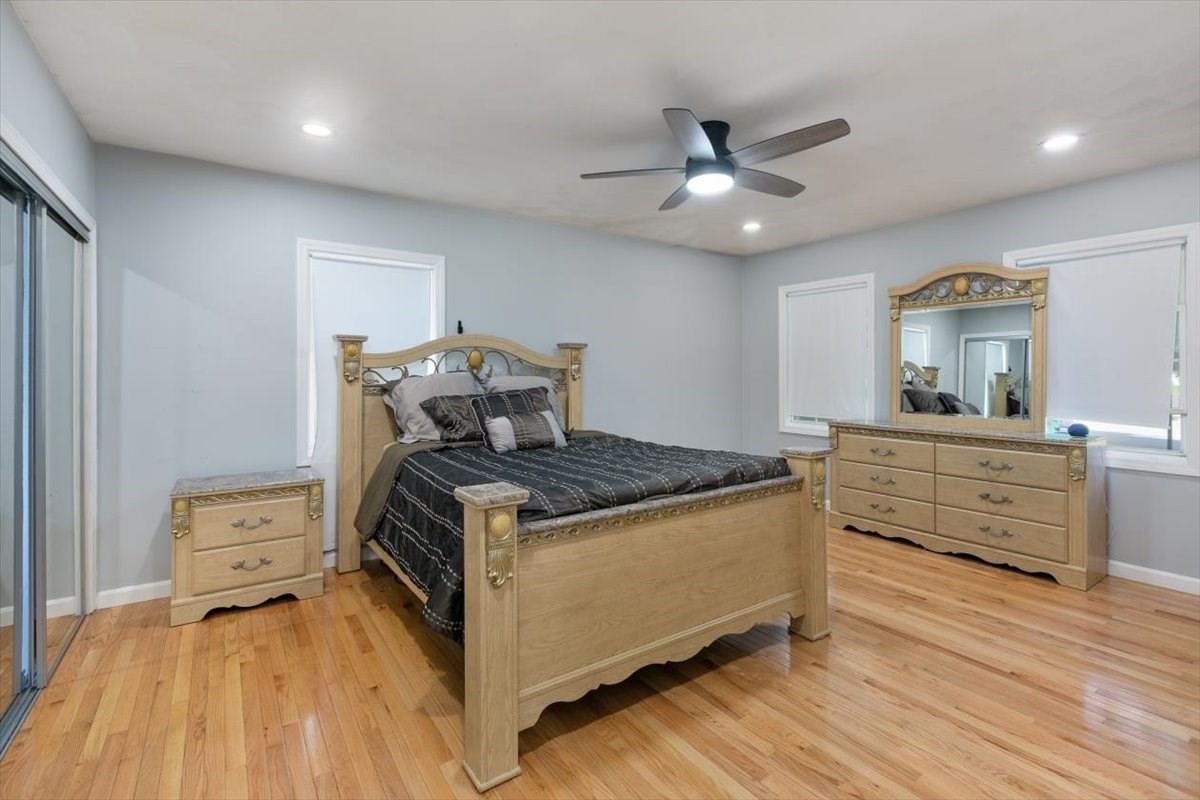
Furnished bedroom with a carved wood bed, matching dresser and mirror, and hardwood floors.
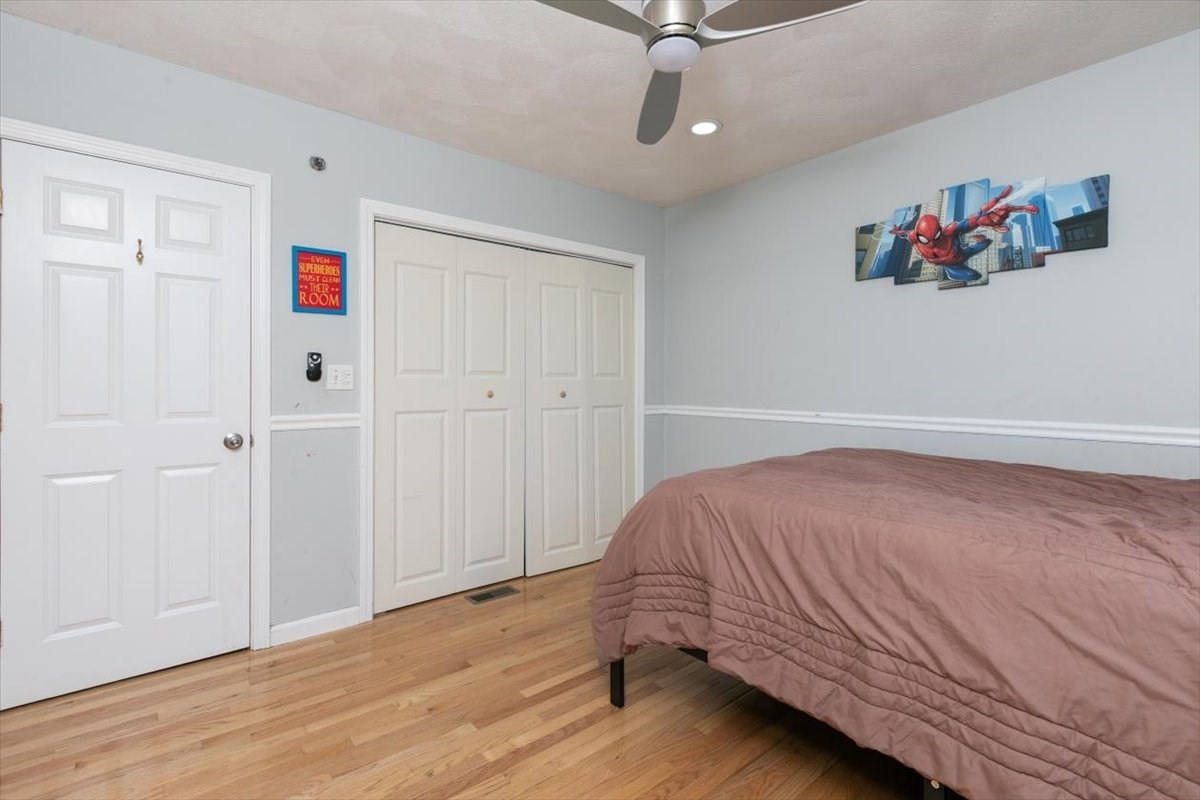
Bedroom with a mauve quilted bed, hardwood floor, white closet doors, and Spider-Man wall art.
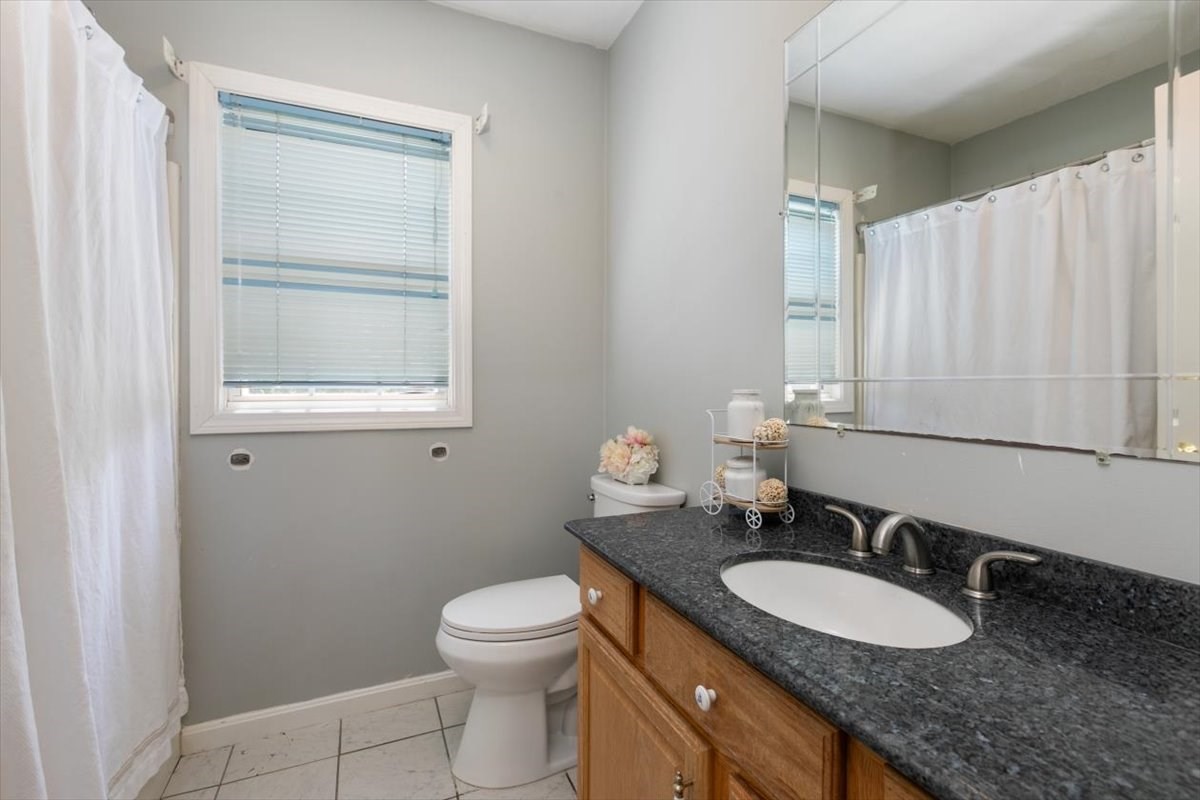
Bathroom with a wooden vanity and granite counter, large mirror, toilet, and curtained tub.
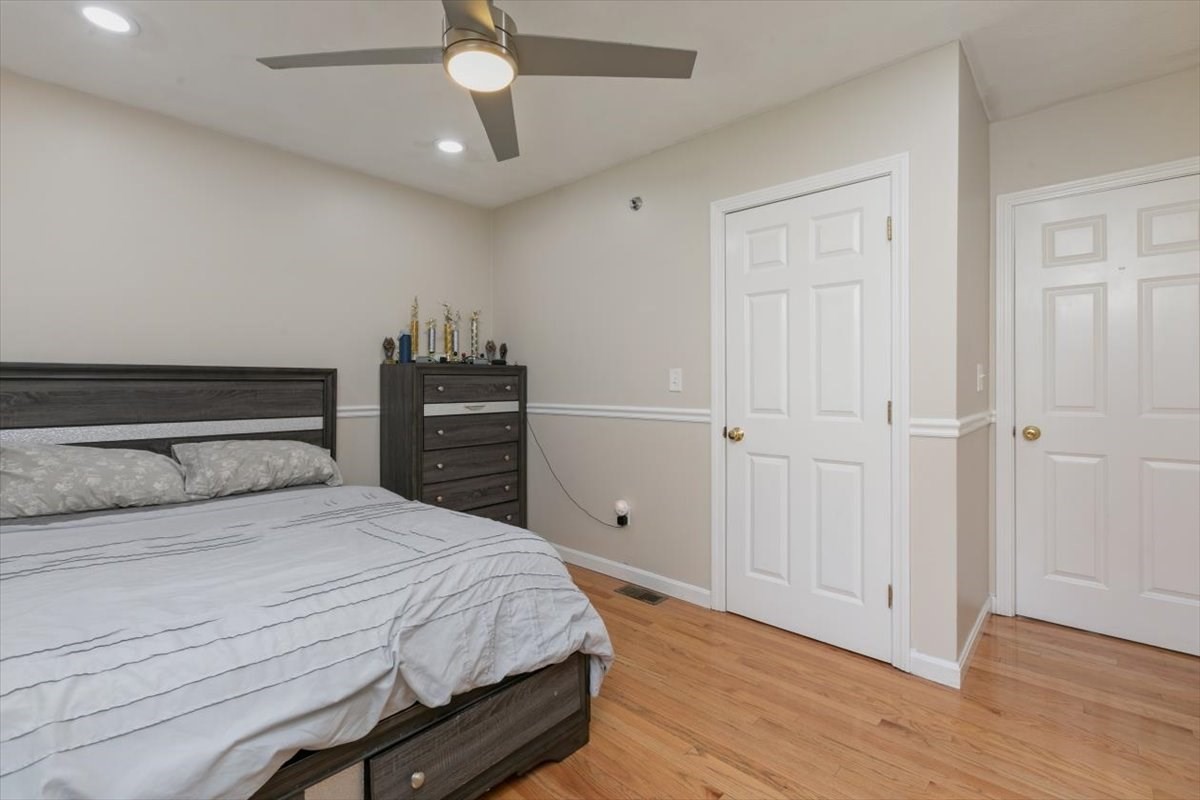
Furnished bedroom with a dark wood bed, hardwood floors, and a ceiling fan.
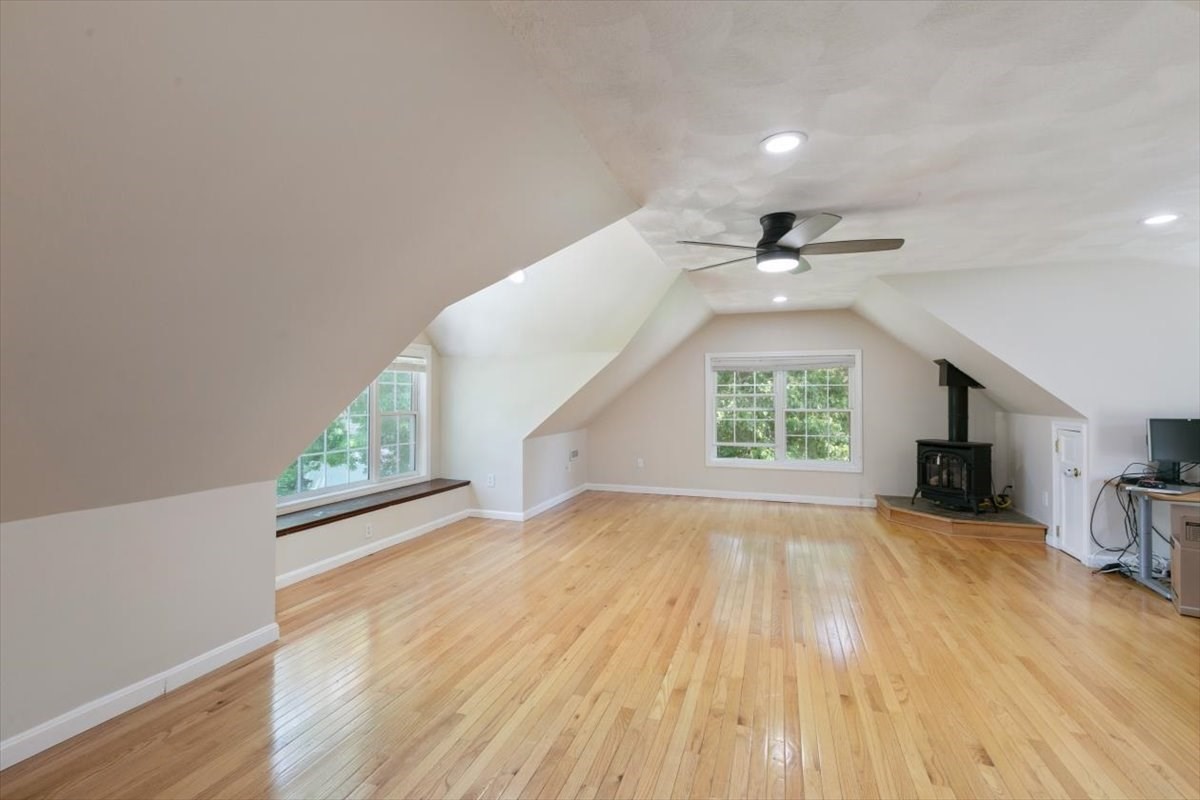
Spacious attic room with hardwood floors, sloped ceilings, and a black wood stove.
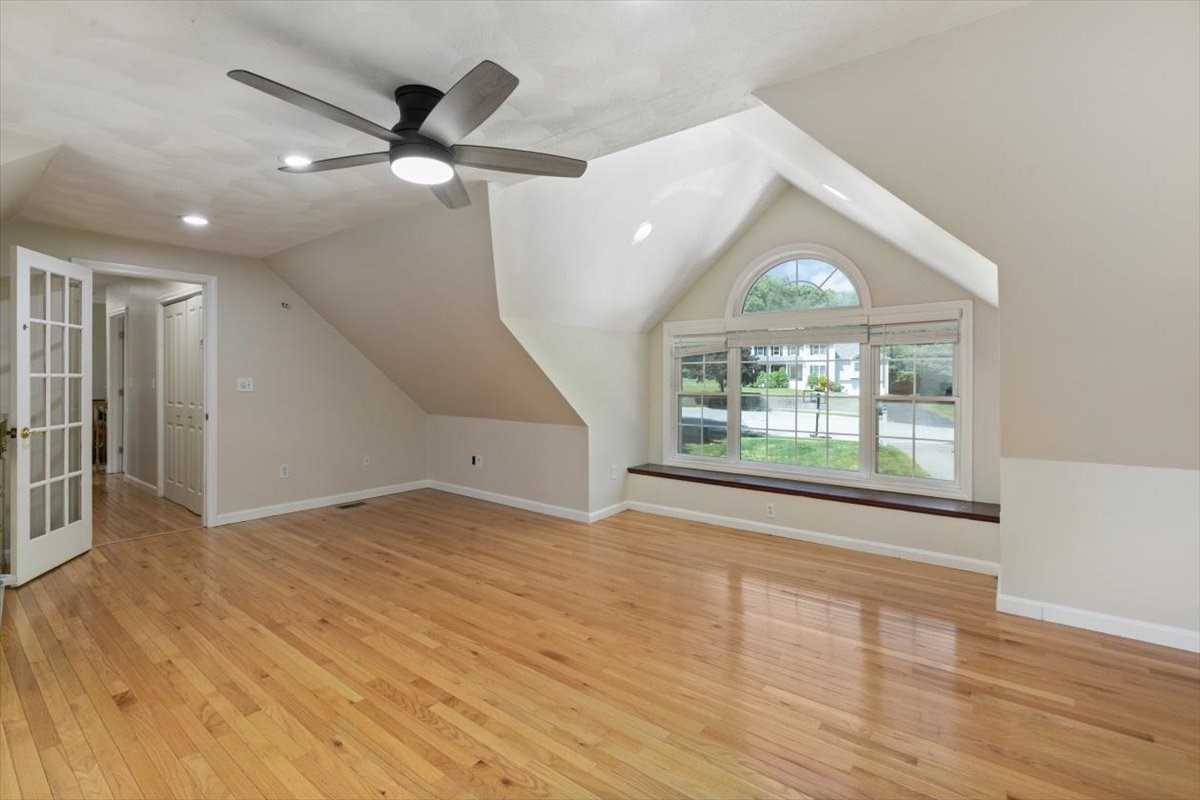
Empty upper-level room with sloped ceilings, hardwood floors, and a large arched-top window.
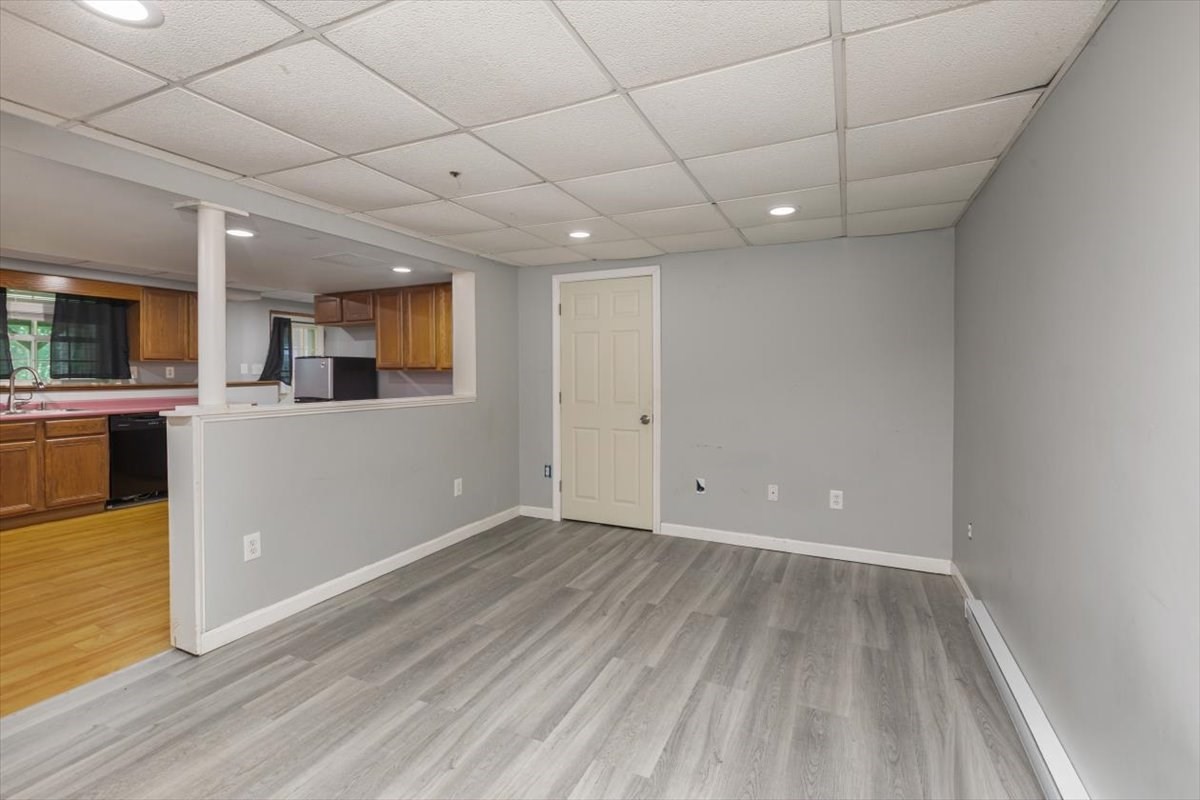
Unfurnished room with gray plank flooring and a pass-through to a wood-cabinet kitchen.
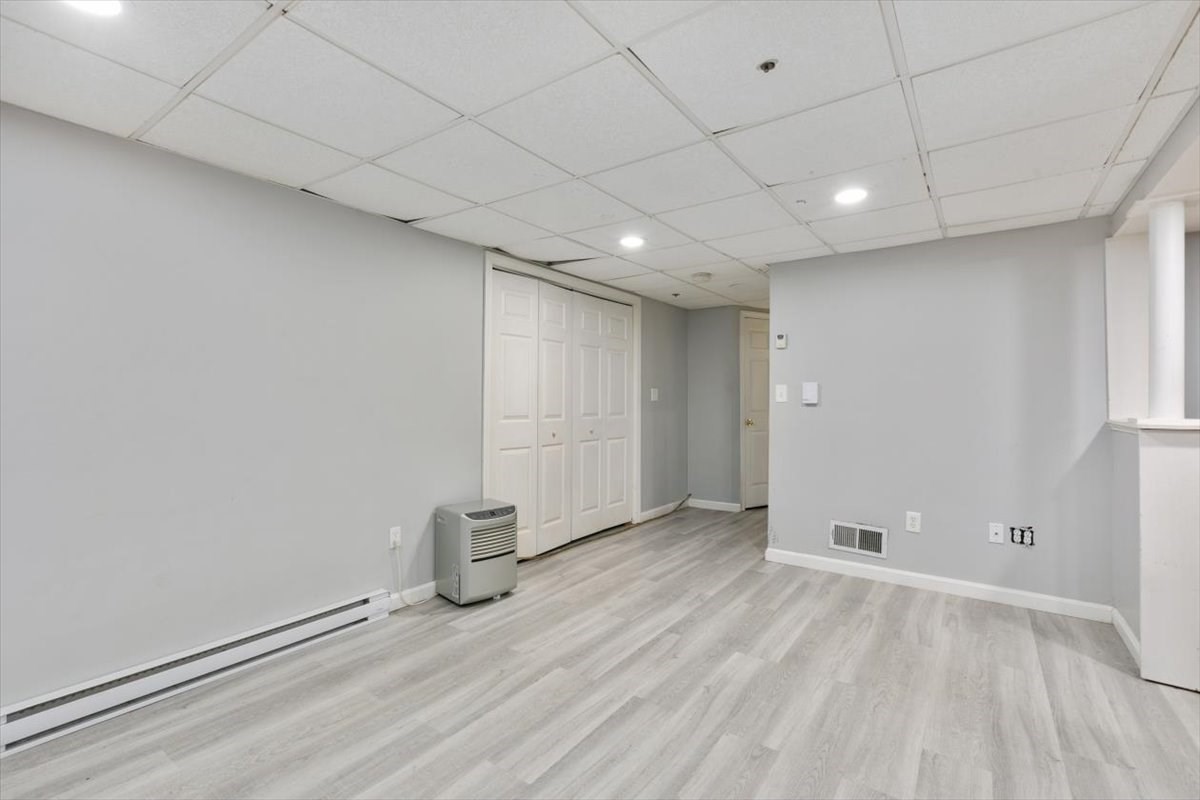
Empty finished room with gray plank flooring, white closet doors, and baseboard heating.
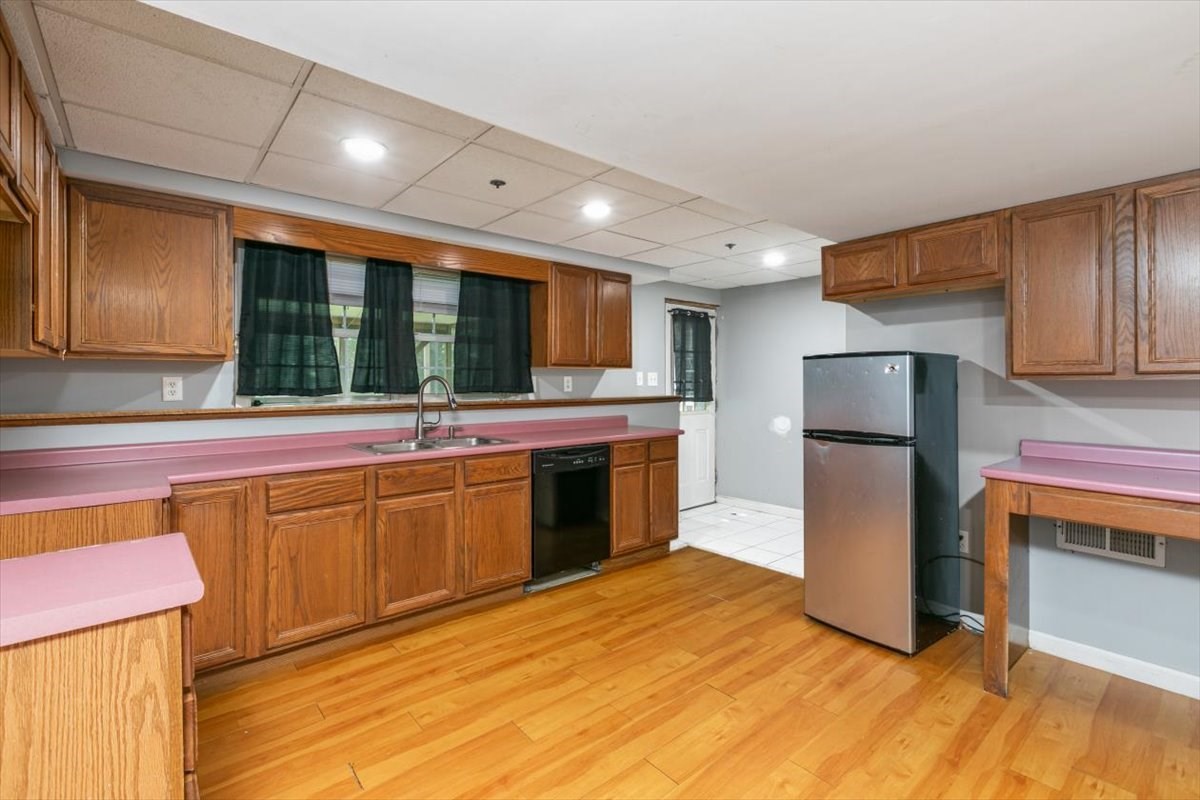
Kitchen with oak cabinets, pink countertops, stainless-steel refrigerator, and warm hardwood flooring.
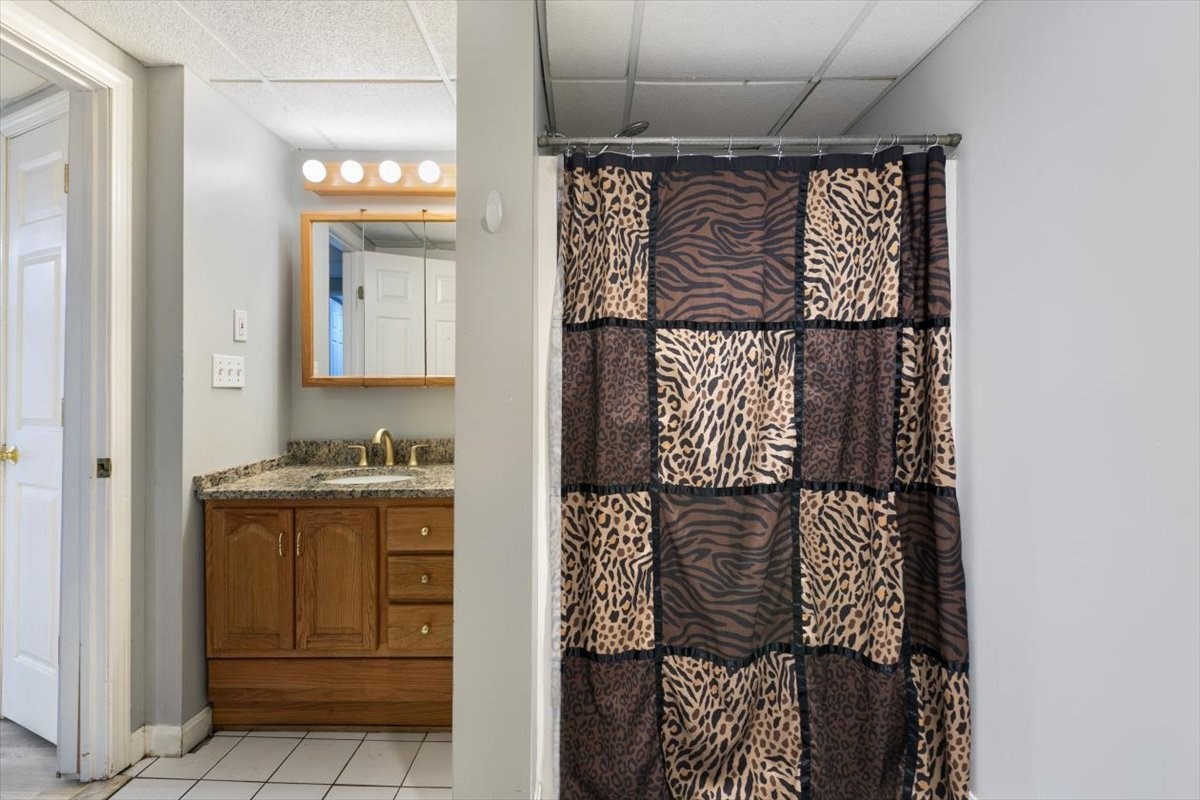
Bathroom with a wood vanity and a bold animal-print shower curtain.
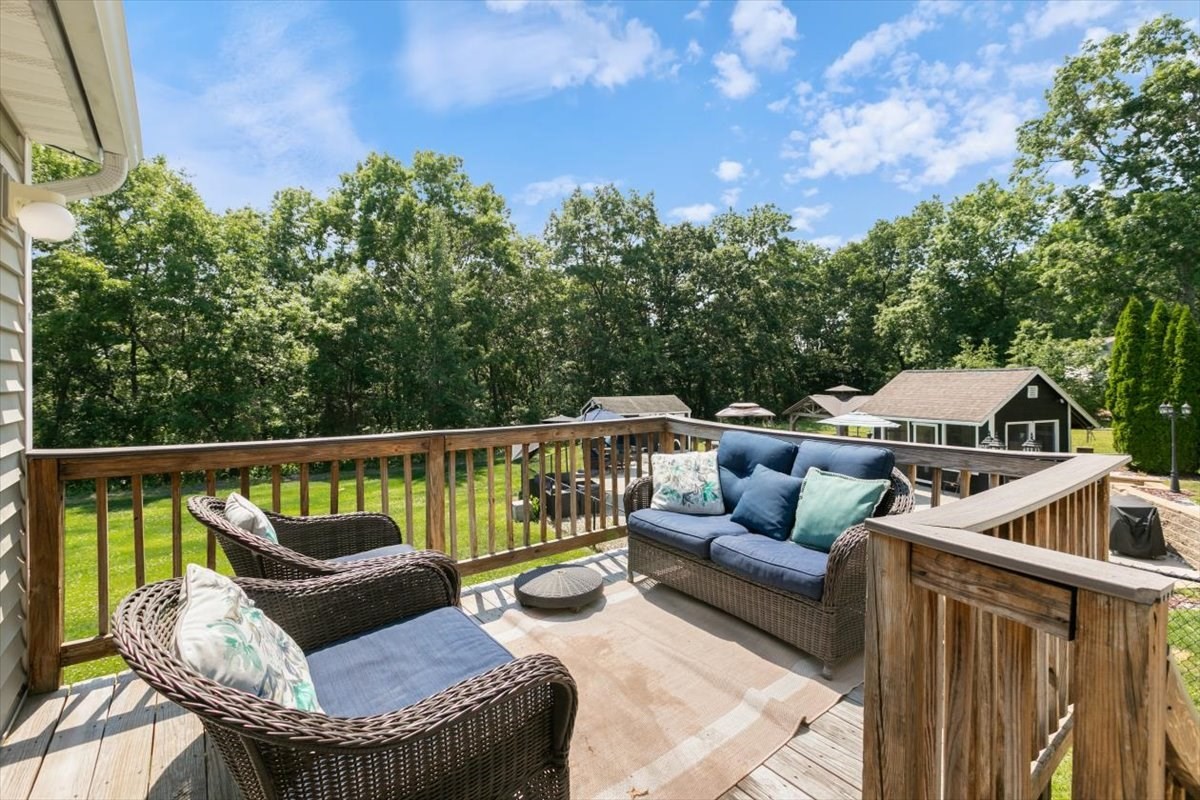
Wooden deck with wicker seating overlooking a tree-lined backyard.
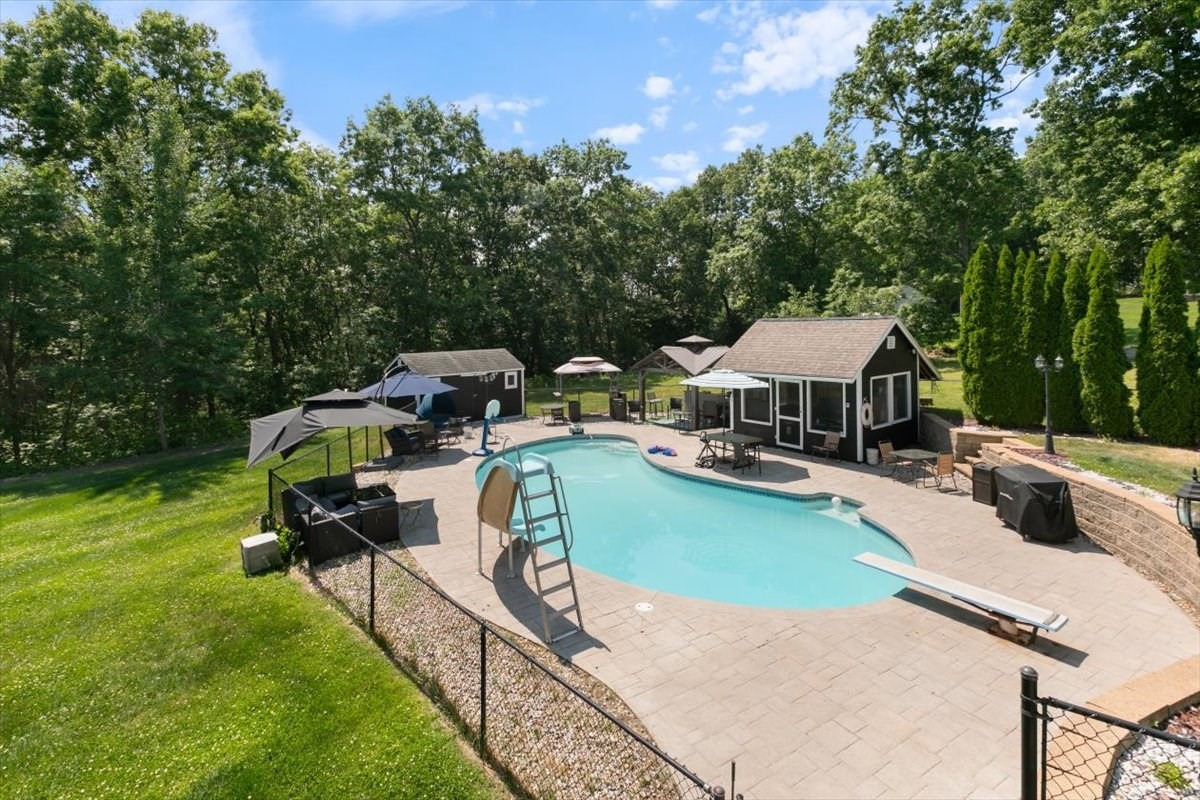
Backyard swimming pool and paved patio with a pool house and mature trees.
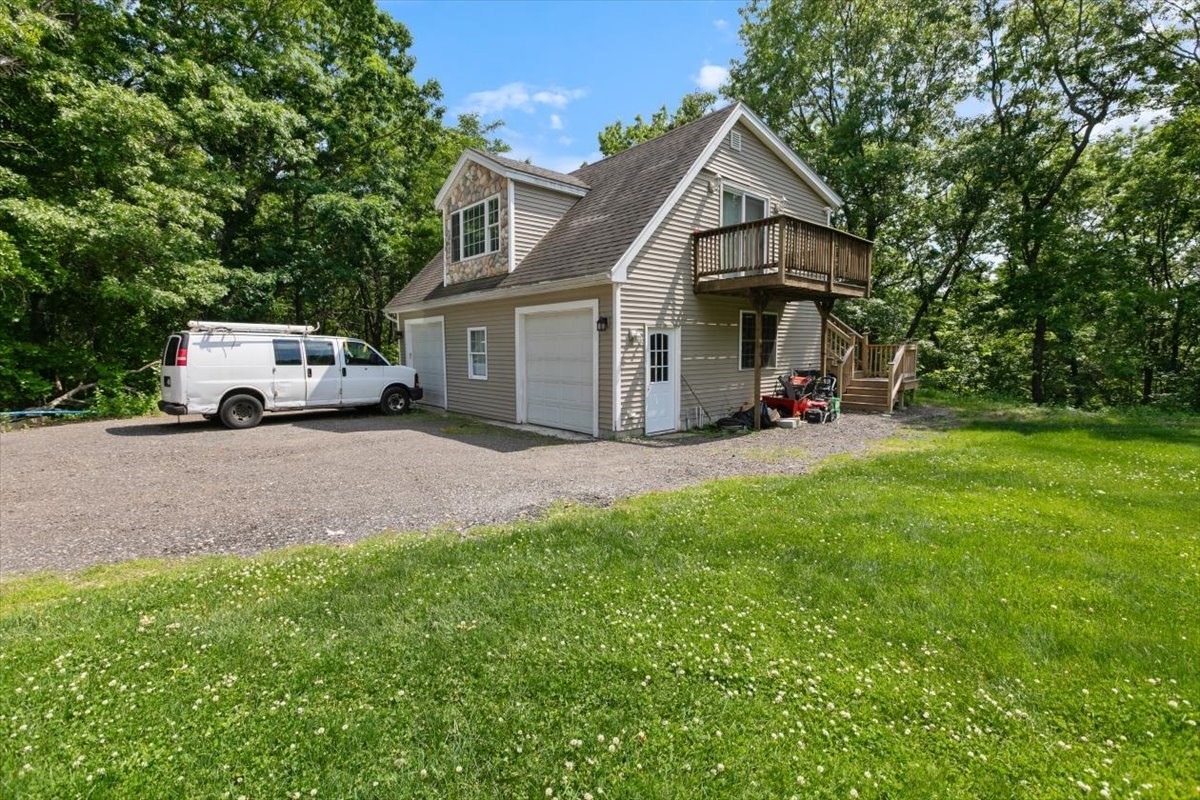
Gray two-story home with an attached garage and wooden balcony beside a gravel driveway and lawn.
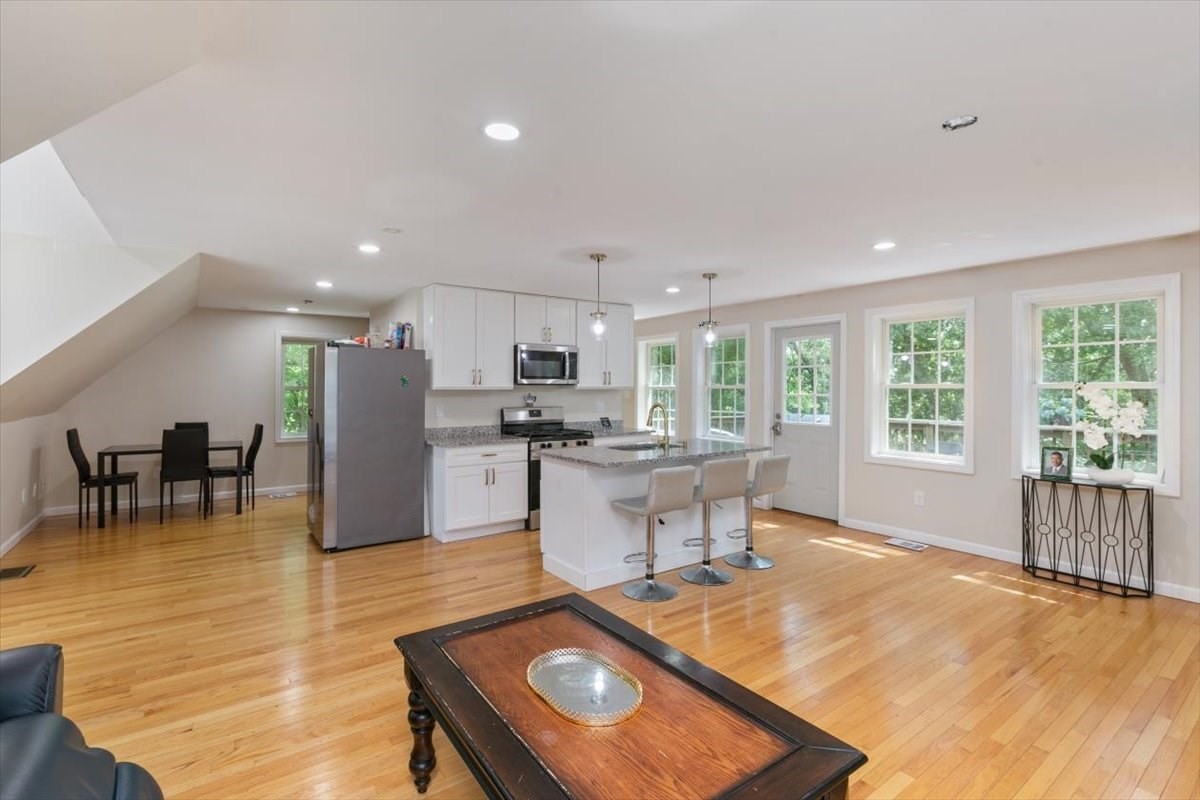
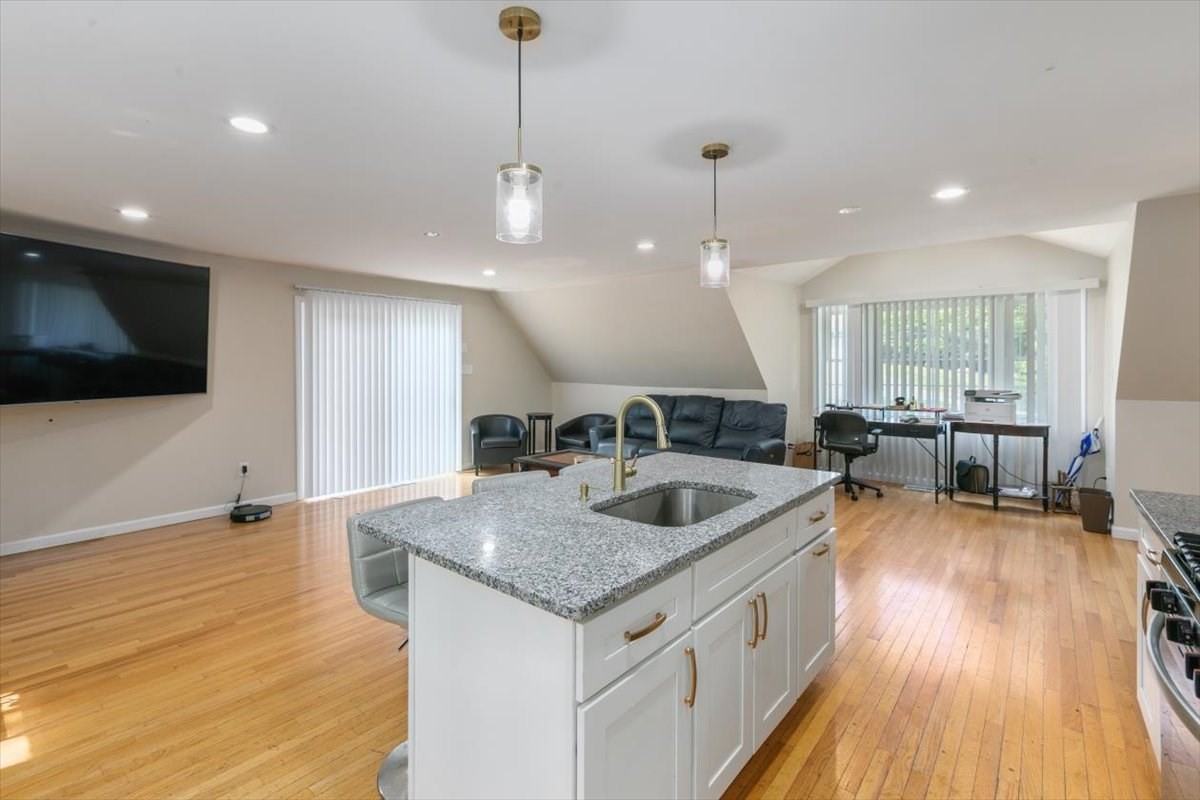
Open-plan kitchen with a breakfast island, stainless steel appliances, hardwood floors, and a dining area beneath a sloped ceiling.
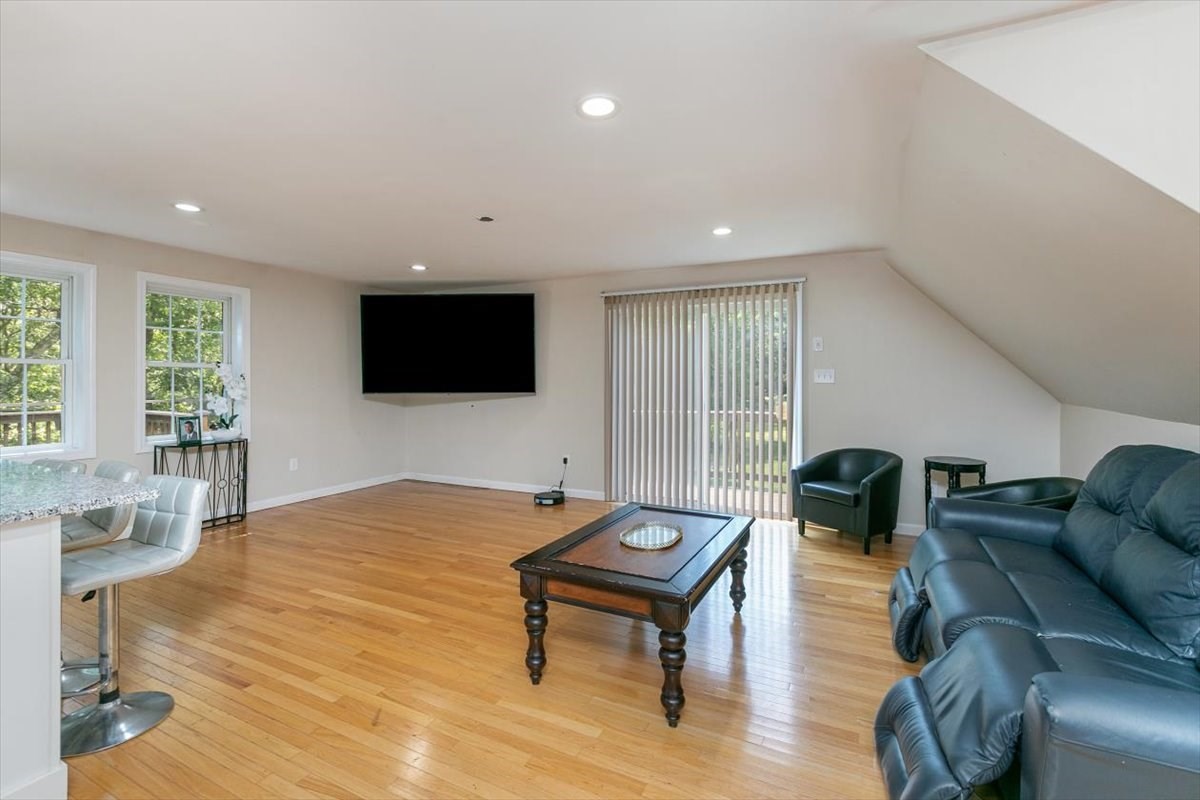
Living room with hardwood floors, leather seating, and a sloped ceiling.
Open-plan kitchen and living area with a granite island, hardwood floors, and seating by the windows.
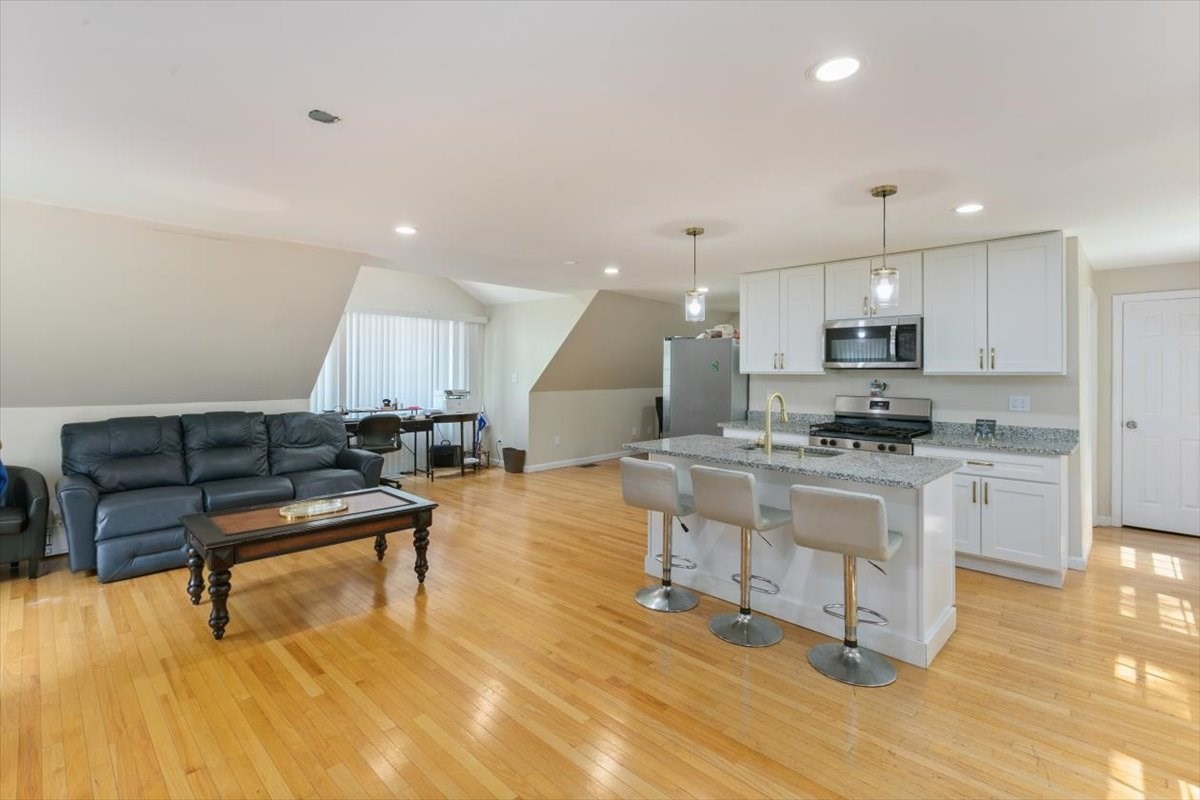
Open-plan kitchen and living area with a granite island, bar stools, and hardwood floors.
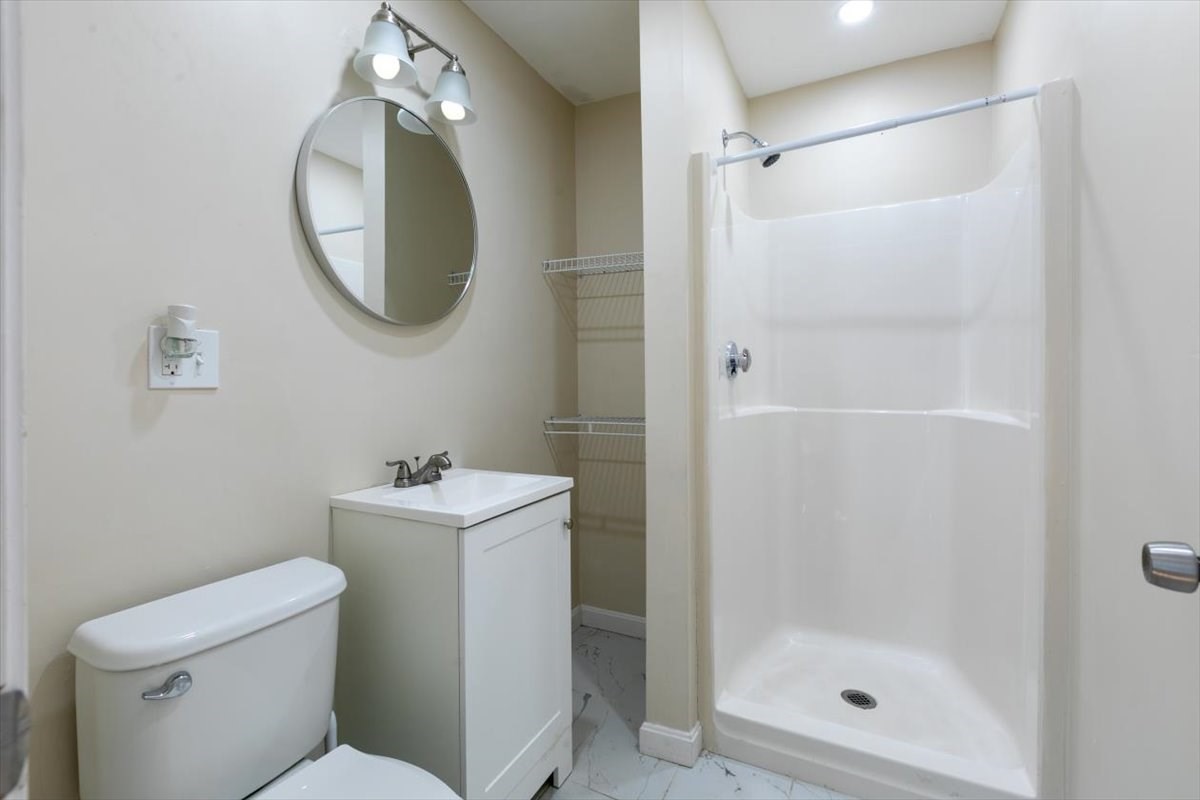
Bathroom with a white shower stall, toilet, vanity, and open wire shelving.
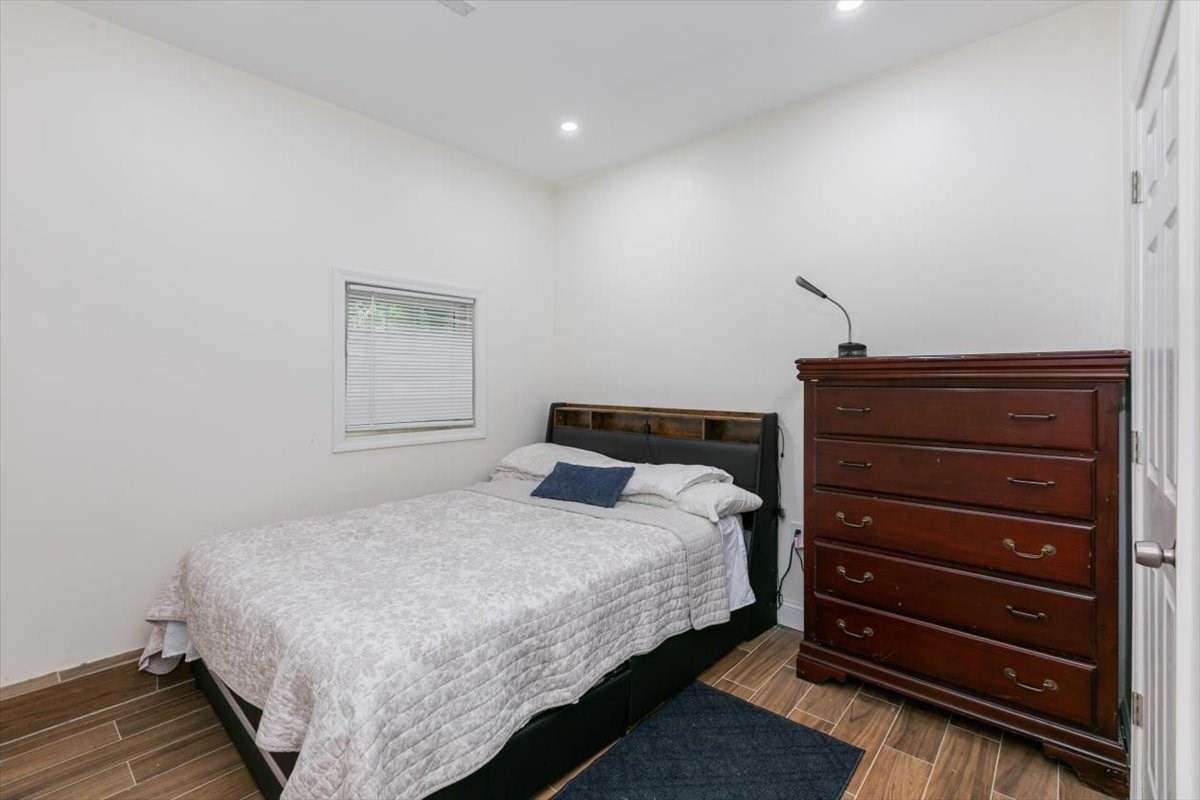
Bedroom with a quilted bed, dark headboard, wooden dresser, and wood-look tile flooring.
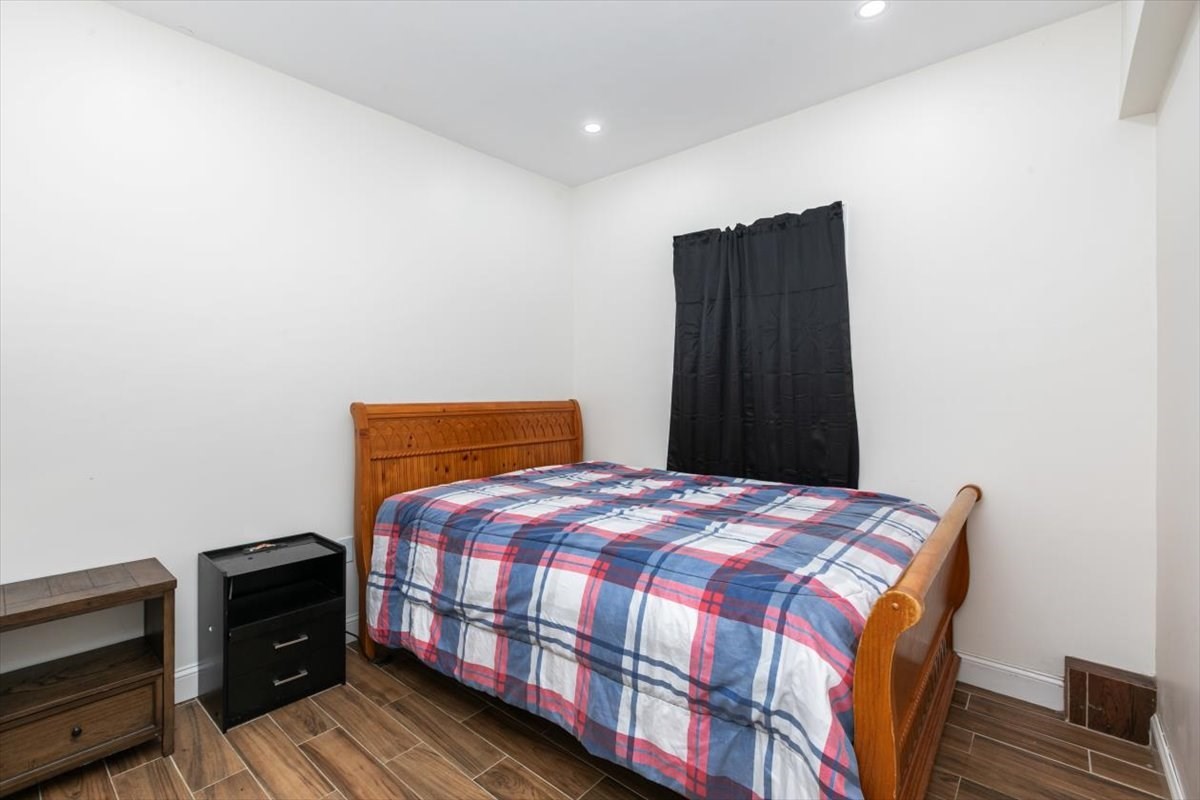
Bedroom with plaid bedding, a wooden bed frame, black curtains, and brown tile flooring.
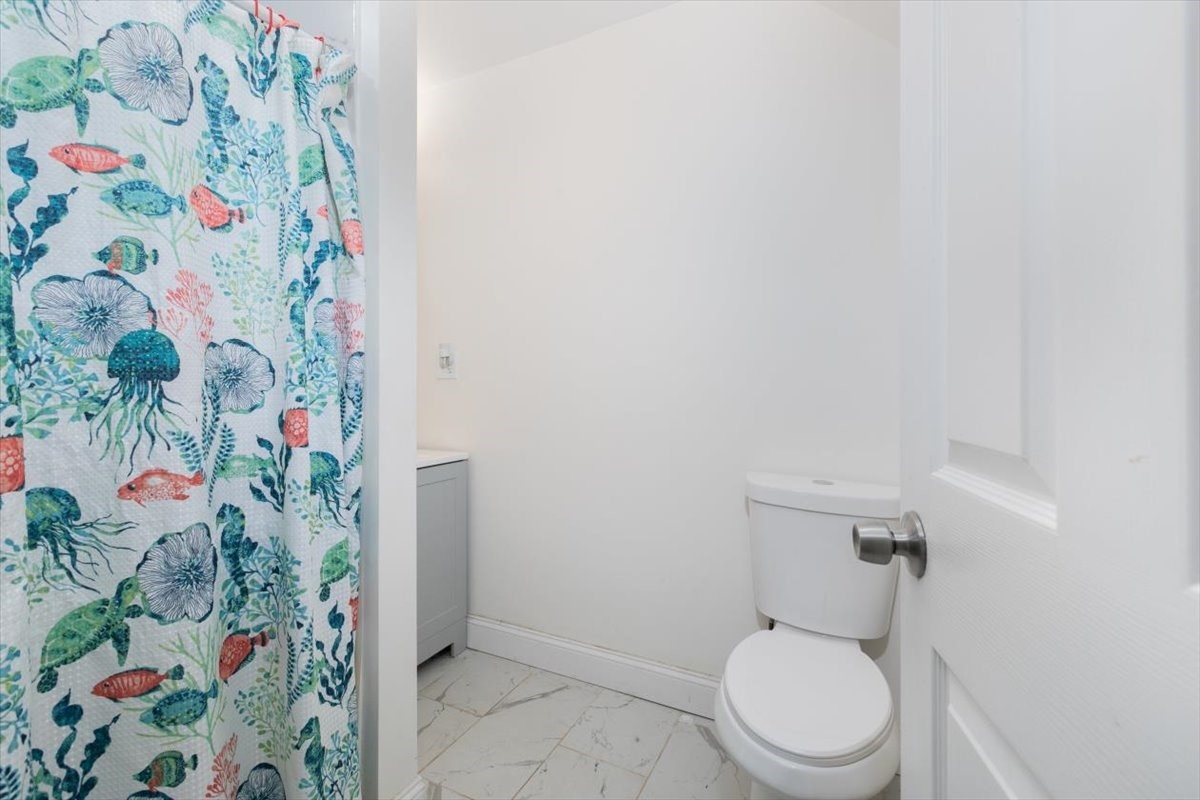
White bathroom with marble-look tile and a colorful ocean-themed shower curtain.
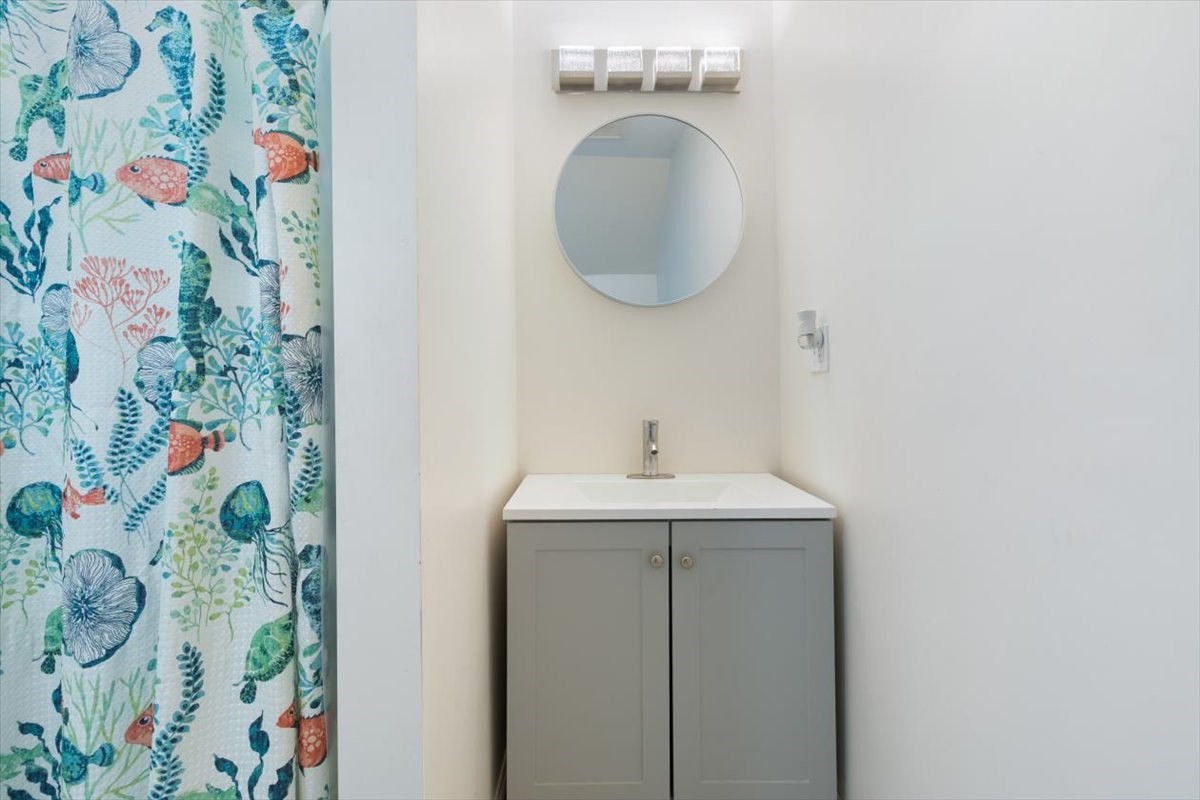
Bathroom vanity with a round mirror and colorful fish-and-seaweed shower curtain.
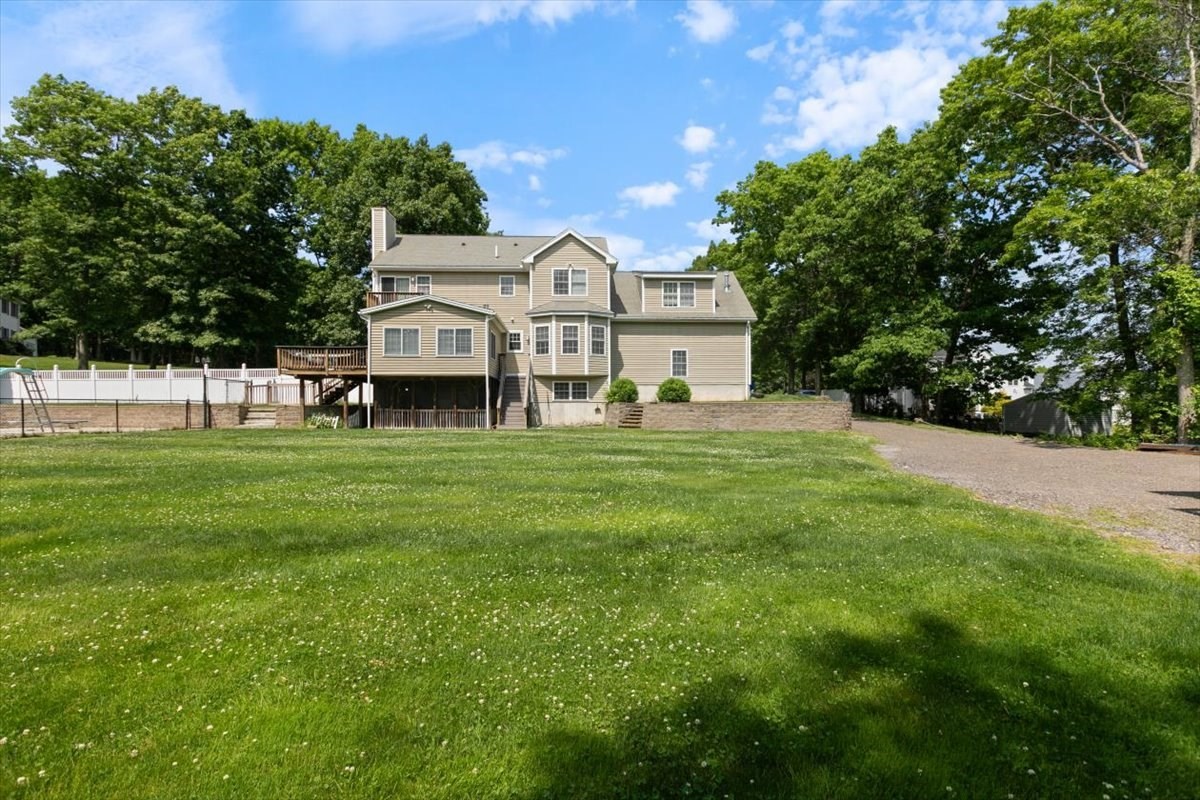
Rear of a beige two-story house with a raised deck, broad lawn, mature trees, and gravel driveway.
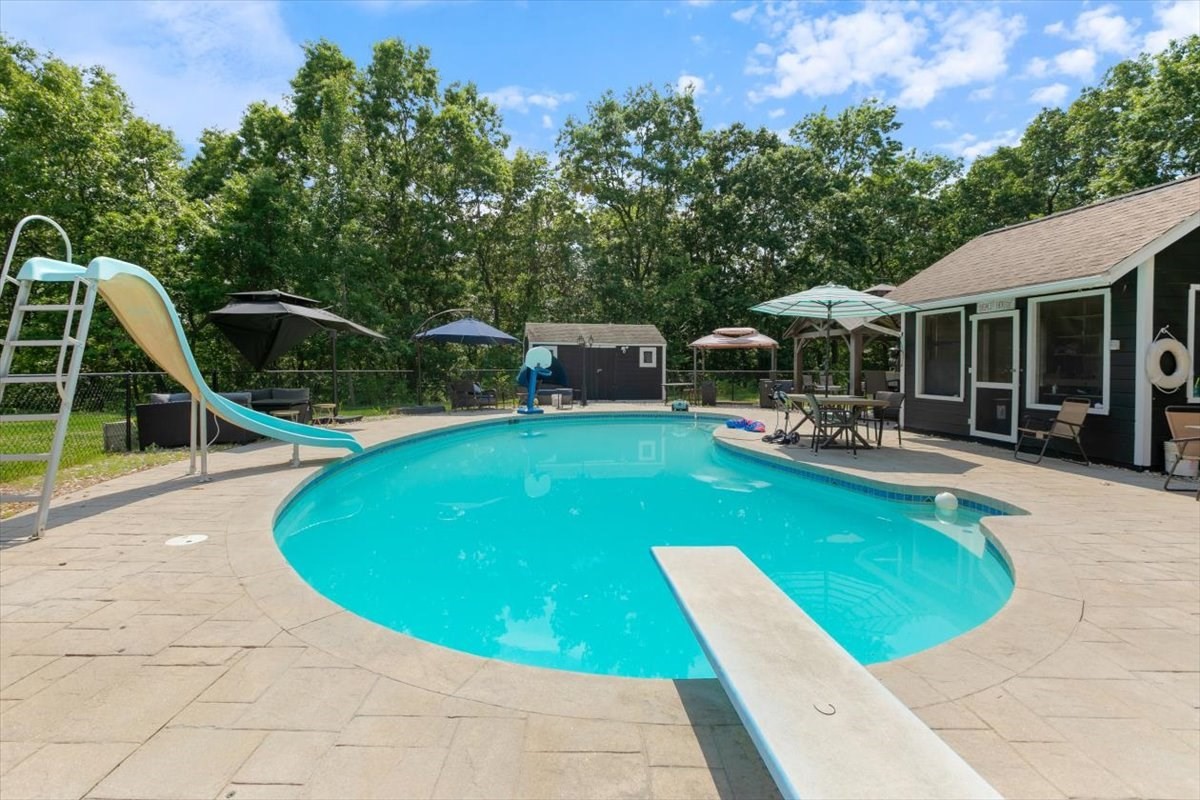
Backyard swimming pool with a diving board, curved slide, patio seating, and poolside building.
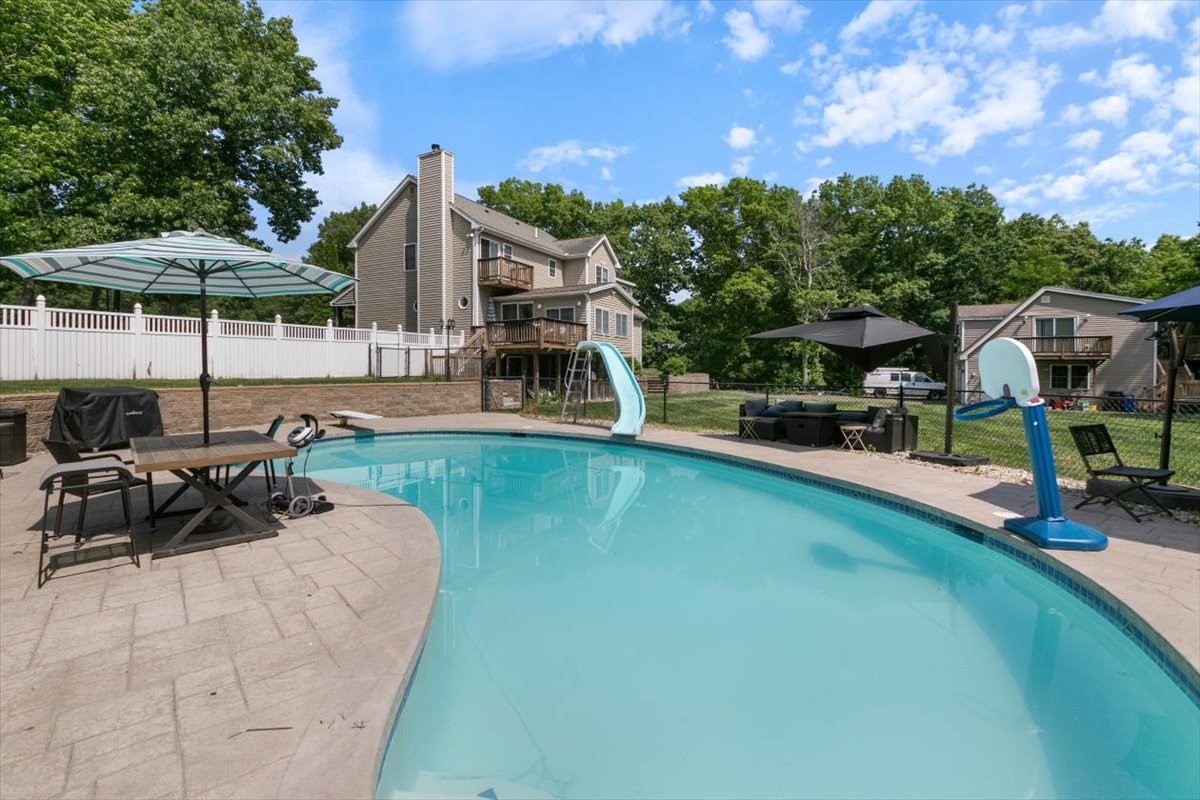
Backyard swimming pool with a water slide, paved patio, and outdoor seating
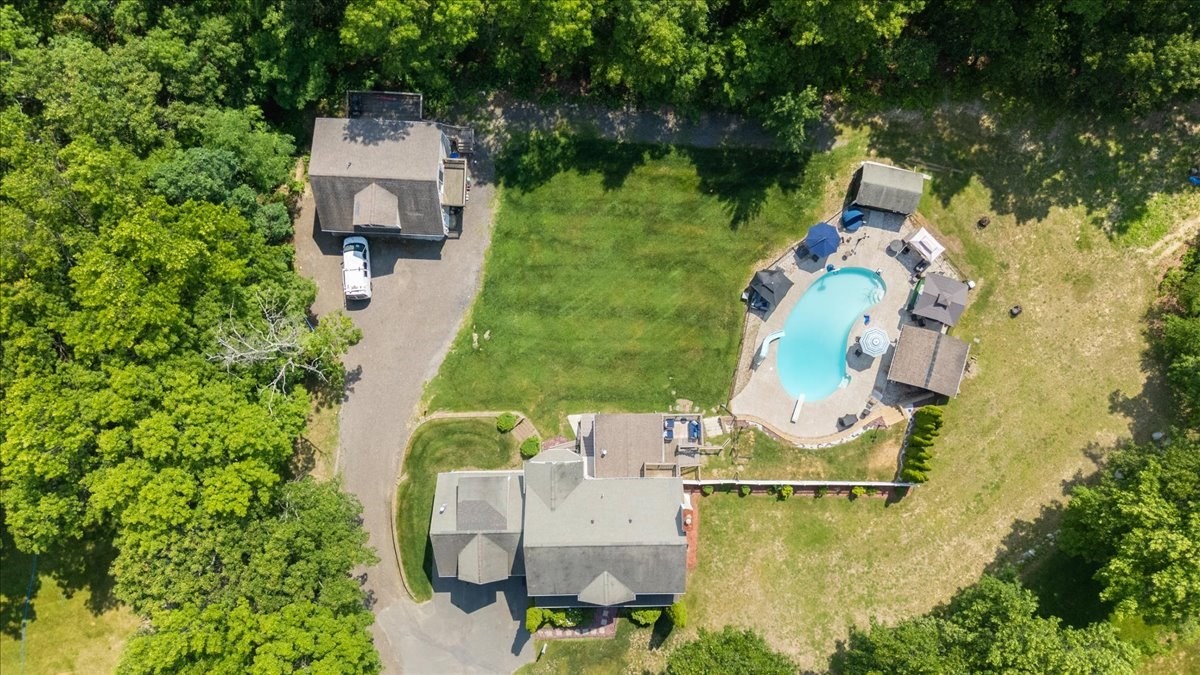
Aerial view of a wooded property with a detached garage, broad lawn, and curved swimming pool.
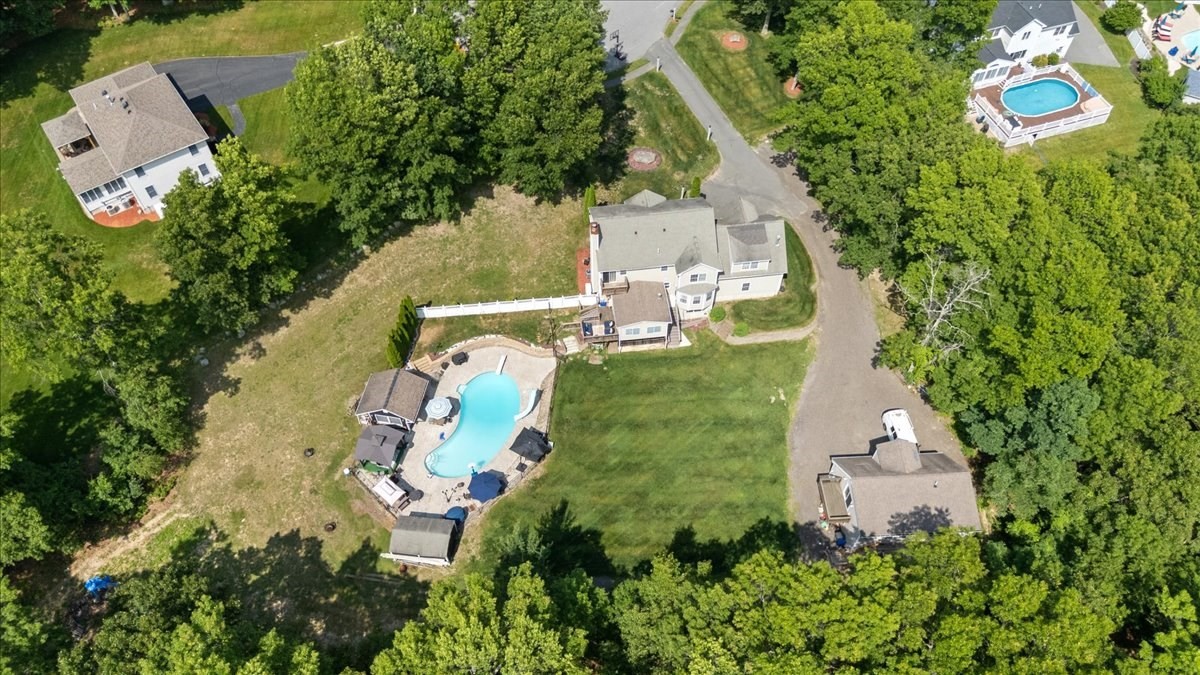
Aerial view of a house with a curved swimming pool, patio, lawn, and surrounding trees.
VIEW PHOTOS
$1,250,000

10 Blye Rd

7 Beds 7 Baths 4,215 Sq.Ft. 1.31 Acres

Description

Welcome to your private luxury oasis in the highly sought-after Scotland Heights neighborhood. This stunning 7-bedroom, 3 Full 2.5-bathroom estate flawlessly blends high-end indoor comfort with a spectacular outdoor entertainment paradise. Main Residence Highlights Master Suite: Features one spacious walk-in closet and a regular closet. and a spa-like bath with a relaxing Jacuzzi tub.Chefs & Entertainers Dream: Three fireplaces (one wood, two gas) add warmth, while a whole-house vacuum with automatic dustpan ensures effortless cleanup.Finished Walkout Basement: Massive lower level boasting a full bathroom, and two flexible bonus rooms perfect for a home gym or office.Premium Utilities: Equipped with central air, a brand-new high-end water heater, a phone-controlled lawn sprinkler system, and a 2-car heated garage.Backyard & Entertainment Heated Swimming Pool: with a brand-new pool pump and filtration system. The pool house has a wet bar as well. The approved 2 Bedroom ADU with 1,200 sq ft.

Share Property

Location

10 Blye Rd, Haverhill, MA 01832

Status

Pending
Juan Concepcion

Juan Concepcion

TITLE

REALTOR®

Property Amenities

Interior
Fireplace Living Room
Appliances Range, Refrigerator, ENERGY STAR Qualified Refrigerator, ENERGY STAR Qualified Dryer, Vacuum System
Flooring Flooring - Hardwood
Total Bedrooms: 7
Half Bathrooms: 3
Full Bathrooms: 4
Other Interior Features Cathedral Ceiling(s), Bonus Room, 1/4 Bath
Area & Lot
Total area 4,215 Sq.Ft.
Lot Area 1.31 Acres
Living area 4,215 Sq.Ft.
MLS® ID 73538894
Year Built 1998
Architecture Styles Colonial
Type Residential
Status Pending
Exterior
Air conditioning Central Air
Heat type Central, Forced Air, Natural Gas
Water Source Public
Garage Space 3.0
Sewer Public Sewer
Parking Paved Drive
Finance
Sales Price $1,250,000
Real Estate Tax $9,368 yearly
Two-story house with stone accents, an attached garage, and a fenced backyard.

Schedule a Showing

I would love to show you this beautiful property. Please select your date and time below. I will be in touch shortly to confirm your appointment.

Schedule a Showing

I would love to show you this beautiful property. Please select your date and time below. I will be in touch shortly to confirm your appointment.

Thank you for your interest in 10 Blye Rd, Haverhill, MA 01832. We are reviewing your request and will be in touch shortly!

Mortgage Calculator

Estimate your monthly mortgage payment, including the principal and interest, property taxes, and HOA. Adjust the values to generate a more accurate rate.

All estimates are provided for informational purposes only. Actual amounts may vary.
$0,000 Your Payment 20 15 65
$0,000 Your Payment

Haverhill

This has made the city attractive to first-time homebuyers and investors looking for opportunities.

Let's Talk

Whether you’re buying or selling, I’m here to guide you through every step of the process. With personalized service and a deep understanding of the market, I’ll ensure your real estate experience is smooth and successful.